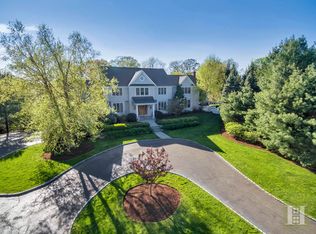
A rare opportunity to own a brand-new construction home located on prime Nearwater lane in Darien. Close to trains, this home is a 2-min walk to Weed Beach (tennis, paddle, playgrounds, beach pavilion, and calm open water) and a 5-min walk to top-rated Blue-Ribbon elementary school. This new construction house is built with modern life in mind: • Open floor plan with high ceilings (10 to 12 feet) • Bathed in sunlight, each room has exposure from at least 2 sides • Water views from (large) balcony • Master bedroom has large walk-in closet (224 sqft, 4 windows) • Each of the 4 bedrooms has spacious ensuite bathroom (dual-vanity and glass shower enclosure in each bathroom) • Separate entrance with mudroom • First-floor bedroom with own entrance (can be used as in-law/au-pair suite) • Basement floor with own entrance and bathroom (can be used as an in-law/au-pair suite, office space, or wellness space) • Large blue stone patio accessible from kitchen, living room, and bonus room • Higher elevation build guarantees low flood risk • 4 cars tandem parking, and separate 2-car garage (wired for EV charger) Other highlights include: • Modern oversized 6-feet tall black windows throughout (Andersen A-series) • Modern glass railings (interior and exterior stairs) • Laundry room on second floor (near master bedroom) • Pre-wired speakers in kitchen, dining, living, and bonus room • Pre-wired security cameras (with optional professional monitoring) • HVAC with propane-powered heating • Propane tank (buried) is connected to a generator (automatic turn on during power outages) • Gutters feed into a cultic stormwater system (state-of-the-art drainage system) • All utilities are installed underground (no hanging electrical wires) Kitchen has a large island (10-feet by 5-feet) with extra cabinets and bar seating. Quartz slabs have been used for all countertops, backsplash, and island waterfalls. Kitchen has high-end appliances: • Sub-Zero 48" PRO Refrigerator (with glass door) • Wolf 48" Pro Style Gas Range (6 burners and infrared griddle) • Wolf 48" Pro Wall Chimney Hood • Sub-Zero 24" Undercounter Wine Storage • Wolf 30" Drawer Microwave • 2 (two) Cove Dishwashers • 2 (two) Kohler sinks (Farmhouse enameled cast iron, Undermount stainless steel) Master bathroom features: • Unusually large space (215 sqft) • Light exposure from 4 sides • All walls covered with large porcelain slabs • Floating dual vanity • Freestanding bathtub (75 by 38-inch) • Large waterfall shower, with handheld • Separate water closet
This property is not currently displayed as for sale or rent on Zillow. This may be different from what's on other websites or public sources.