Skip main navigation
Sold for $392,000
  • $392,000

    142 Neyland Ct, Exton, PA 19341

    3beds
    1,760sqft
    Townhouse
    Built in 1986
    4,784 Square Feet Lot
    $413,100 Zestimate®
    $223/sqft
    $2,604 Estimated rent

    Home value

    $413,100

    $384,000 - $442,000

    $2,604/mo

    Zestimate® history
    Loading
    Loading...

    Owner options

    List your home for rent

    $2,604/mo

    Rent Zestimate®

    Find your next renter with Zillow Rental Manager. Plus, with online applications, you can quickly screen prospective tenants – for free.

    Learn more

    $2,604/mo

    Rent Zestimate®

    Refinance and save

    $2,527/mo

    Est. payment

    Refinancing to a lower rate could help reduce your monthly payments and save thousands over the life of the loan.

    See today's rates

    $2,527/mo

    Est. payment

    Explore your selling options

    Work with a Zillow partner agent

    Leverage their expertise and Zillow's premium Showcase listings to get your home seen by more buyers.

    Get started

    List with your own agent

    Get your home in front of millions of buyers by listing it on Zillow.

    Learn how to do it

    Sell it yourself

    Take full control of how buyers see your home on Zillow by listing For Sale by Owner (FSBO).

    List your home

    What's special

    Private fenced-in yardNew interior doorsCommon grassy courtyardUpdated countersLandscaped walkwayFenced backyardConvenient laundry closet
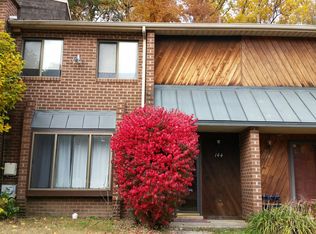
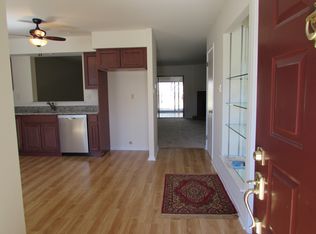
    Welcome to 142 Neyland Court, a charming 3-bedroom, 2.5-bathroom, an end-unit townhome in the desirable Rhondda community of Exton. As you approach the home, a landscaped walkway leads to the front door, while a path of stone pavers takes you around to your private, fenced-in yard. The yard space for this unit is amazing, with a back yard that backs to trees, and a side yard that wraps around to the front. Upon entering, you'll notice that the home has been recently painted throughout. Other updates include a newly installed (2024) HVAC system (warranty is transferable) and water heater, new interior doors, new vanity, as well as updated counters, stove and dishwasher. The kitchen features a convenient peninsula, a pantry, and opens to a breakfast room that beautifully welcomes the morning sun. The spacious living room offers a ceiling fan with light and a sliding door leading to the patio and fenced backyard — perfect for entertaining or unwinding at the end of the day. Adjacent to the living room is the dining room with a large window. Notice the laminate flooring throughout most of the main level, as well as the powder room. Upstairs, the master bedroom is carpeted and includes a ceiling fan and double closets. The en-suite bathroom boasts tile floors, a tub/shower combo, and wall lighting. The second bedroom features carpet and a walk-in closet, while the third bedroom, also carpeted, is ideal for children or guests and includes a closet. The hall bathroom offers tile flooring and walls, and a walk-in, handicap-accessible tub/shower combo. The second floor also includes a convenient laundry closet and attic access via a pull-down panel. Easy access to the mailbox and parking right in front of the unit. The common grassy courtyard in front of the home is a great place for kids to play, and the community offers walking trails and outdoor pool (summer). This home is ideally located just minutes from local shopping, grocery stores, and entertainment, with easy access to Pottstown Pike for a quick commute. Don’t miss the opportunity to make this your new home!

    Zillow last checked:

    Listing updated:

    Listed by:

    Tom Toole III 610-692-6976,

    RE/MAX Main Line-West Chester,

    Listing Team: Tom Toole Sales Group At Re/Max Main Line, Co-Listing Agent: Paul J Harootunian 610-457-2300,

    RE/MAX Main Line-West Chester

    Bought with:

    Bonnie Pappas, RS311763

    Realty One Group Restore - Collegeville

    Source: Bright MLS,MLS#: PACT2087992MLS Logo

    Facts & features

    Interior

    Bedrooms & bathrooms
    • Bedrooms: 3
    • Bathrooms: 3
    • Full bathrooms: 2
    • 1/2 bathrooms: 1
    • Main level bathrooms: 1
    Primary bedroom
    • Features: Attached Bathroom, Ceiling Fan(s), Flooring - Carpet
    • Level: Upper
    • Area: 234 Square Feet
    • Dimensions: 18 x 13
    Bedroom 2
    • Features: Flooring - Carpet, Walk-In Closet(s)
    • Level: Upper
    • Area: 143 Square Feet
    • Dimensions: 13 x 11
    Bedroom 3
    • Features: Flooring - Carpet
    • Level: Upper
    • Area: 130 Square Feet
    • Dimensions: 13 x 10
    Primary bathroom
    • Features: Bathroom - Tub Shower, Flooring - Ceramic Tile, Lighting - Wall sconces
    • Level: Upper
    • Area: 42 Square Feet
    • Dimensions: 7 x 6
    Breakfast room
    • Features: Ceiling Fan(s), Flooring - Laminated, Lighting - Ceiling
    • Level: Main
    • Area: 126 Square Feet
    • Dimensions: 14 x 9
    Dining room
    • Features: Flooring - Laminated, Lighting - Ceiling
    • Level: Main
    • Area: 90 Square Feet
    • Dimensions: 10 x 9
    Foyer
    • Features: Flooring - Vinyl, Lighting - Ceiling
    • Level: Main
    • Area: 28 Square Feet
    • Dimensions: 7 x 4
    Other
    • Features: Bathroom - Walk-In Shower, Flooring - Ceramic Tile
    • Level: Upper
    • Area: 49 Square Feet
    • Dimensions: 7 x 7
    Half bath
    • Features: Flooring - Vinyl, Lighting - Wall sconces
    • Level: Main
    • Area: 18 Square Feet
    • Dimensions: 6 x 3
    Kitchen
    • Features: Flooring - Vinyl, Kitchen - Electric Cooking, Eat-in Kitchen, Lighting - Ceiling, Track Lighting
    • Level: Main
    • Area: 126 Square Feet
    • Dimensions: 14 x 9
    Living room
    • Features: Ceiling Fan(s), Flooring - Laminated, Lighting - Ceiling
    • Level: Main
    • Area: 228 Square Feet
    • Dimensions: 19 x 12
    Heating
    • Heat Pump, Forced Air, Electric
    Cooling
    • Central Air, Ceiling Fan(s), Electric
    Appliances
    • Included: Dishwasher, Disposal, Dryer, Exhaust Fan, Oven/Range - Electric, Range Hood, Refrigerator, Washer, Water Heater, Gas Water Heater
    • Laundry: Upper Level
    Features
    • Attic, Bathroom - Tub Shower, Bathroom - Walk-In Shower, Breakfast Area, Ceiling Fan(s), Dining Area, Eat-in Kitchen, Pantry, Primary Bath(s), Walk-In Closet(s)
    • Flooring: Ceramic Tile, Laminate, Vinyl, Carpet
    • Has basement: No
    • Has fireplace: No
    Interior area
    • Total structure area: 1,760
    • Total interior livable area: 1,760 sqft
    • Finished area above ground: 1,760
    • Finished area below ground: 0

    Property

    Parking
    • Parking features: Paved, Assigned, Parking Lot
    • Details: Assigned Parking
    Accessibility
    • Accessibility features: None
    Features
    • Levels: Two
    • Stories: 2
    • Patio & porch: Patio
    • Exterior features: Sidewalks, Street Lights
    • Pool features: Community
    • Fencing: Split Rail
    • Has view: Yes
    • View description: Garden, Trees/Woods
    Lot
    • Size: 4,784 sqft
    • Features: Level, Backs to Trees, Rear Yard, SideYard(s)
    Details
    • Additional structures: Above Grade, Below Grade
    • Parcel number: 3305A0039
    • Zoning: RES
    • Special conditions: Standard

    Construction

    Type & style
    • Home type: Townhouse
    • Architectural style: Contemporary
    • Property subtype: Townhouse
    Materials
    • Brick, Wood Siding
    • Foundation: Concrete Perimeter
    • Roof: Pitched,Shingle
    Condition
    • New construction: No
    • Year built: 1986

    Utilities & green energy

    • Electric: 200+ Amp Service
    • Sewer: Public Sewer
    • Water: Public

    Community & neighborhood

    Security
    • Security features: Carbon Monoxide Detector(s), Smoke Detector(s)
    Community
    • Community features: Pool
    Location
    • Region: Exton
    • Subdivision: Rhondda
    • Municipality: UWCHLAN TWP

    HOA & financial

    HOA
    • Has HOA: Yes
    • HOA fee: $78 monthly
    • Amenities included: Pool, Tennis Court(s), Tot Lots/Playground
    • Services included: Common Area Maintenance, Snow Removal
    • Association name: RHONDDA HOA

    Other

    Other facts
    • Listing agreement: Exclusive Right To Sell
    • Listing terms: Cash,Conventional,FHA,VA Loan
    • Ownership: Fee Simple

    Price history

    DateEventPrice
    3/25/2025Sold$392,000+5.9%$223/sqft
    Source: Bright MLS #PACT2087992 Report a problem
    3/5/2025Pending sale$370,000$210/sqft
    Source: Bright MLS #PACT2087992 Report a problem
    2/28/2025Listed for sale$370,000+54.8%$210/sqft
    Source: Bright MLS #PACT2087992 Report a problem
    8/5/2015Sold$239,000$136/sqft
    Source: Agent Provided Report a problem
    6/4/2015Listed for sale$239,000+6.2%$136/sqft
    Source: Keller Williams - Exton #6585442 Report a problem
    9/2/2008Sold$225,000+32.4%$128/sqft
    Source: Public Record Report a problem
    12/3/2003Sold$170,000$97/sqft
    Source: Public Record Report a problem

    Public tax history

    YearProperty taxesTax assessment
    2025$3,897 +2.6%$107,300
    2024$3,796 +3.4%$107,300
    2023$3,673 +3%$107,300
    2022$3,565 +2.6%$107,300
    2021$3,476 +191.4%$107,300
    2020$1,193 -64.9%$107,300
    2019$3,398 $107,300
    2018$3,398 +9900.9%$107,300
    2017$34 -98.9%$107,300
    2016$3,090 $107,300
    2015$3,090 $107,300
    2014$3,090 $107,300
    2013-- $107,300
    2012-- $107,300
    2011-- $107,300
    2010-- $107,300
    2009-- $107,300
    2008-- $107,300
    2007-- $107,300
    2006-- $107,300
    2005-- $107,300
    2004-- $107,300
    2003-- $107,300
    2000-- $107,300

    Find assessor info on the county website

    Neighborhood: 19341

    Nearby schools

    GreatSchools rating
    Schools provided by the listing agent
    • District: Downingtown Area

    Source: Bright MLS. This data may not be complete. We recommend contacting the local school district to confirm school assignments for this home.

    Get a cash offer in 3 minutes
    Find out how much your home could sell for in as little as 3 minutes with a no-obligation cash offer.
    Estimated market value
    $413,100
    Get a cash offer in 3 minutes
    Find out how much your home could sell for in as little as 3 minutes with a no-obligation cash offer.
    Estimated market value
    $413,100