Skip main navigation
Sold for $328,000
  • $328,000

    142 Northwild Dr, Duncan, SC 29334

    3beds
    1,963sqft
    Single Family Residence, Residential
    Built in ----
    6,969.6 Square Feet Lot
    $324,600 Zestimate®
    $167/sqft
    $2,005 Estimated rent

    Home value

    $324,600

    Estimated sales range

    Not available

    $2,005/mo

    Zestimate® history
    Loading
    Loading...

    Owner options

    List your home for rent

    $2,005/mo

    Rent Zestimate®

    Find your next renter with Zillow Rental Manager. Plus, with online applications, you can quickly screen prospective tenants – for free.

    Learn more

    $2,005/mo

    Rent Zestimate®

    Refinance and save

    $1,924/mo

    Est. payment

    Refinancing to a lower rate could help reduce your monthly payments and save thousands over the life of the loan.

    See today's rates

    $1,924/mo

    Est. payment

    Explore your selling options

    Work with a Zillow partner agent

    Leverage their expertise and Zillow's premium Showcase listings to get your home seen by more buyers.

    Get started

    List with your own agent

    Get your home in front of millions of buyers by listing it on Zillow.

    Learn how to do it

    Sell it yourself

    Take full control of how buyers see your home on Zillow by listing For Sale by Owner (FSBO).

    List your home

    What's special

    Cozy gas fireplaceStainless steel appliancesGiant islandTile backsplashGray shaker cabinetsOpen layoutTall ceilings
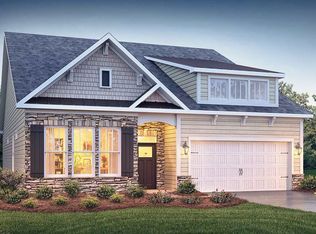
    Welcome to 142 Northwild Drive in Myers Park—aka the Azalea Plan, aka your new favorite house. This beauty keeps it simple (and smart) with 3 bedrooms and 2 bathrooms all on the main floor—no stairs marathon required. Step inside and you’ll immediately notice the open layout, tall ceilings, and hardwood floors that make the whole space feel light, bright, and airy. The living room’s got a cozy gas fireplace and flows right into the dining room and kitchen, so hosting game night or holiday dinners is basically effortless. Speaking of the kitchen—get ready to fall in love. We’re talking gray shaker cabinets, granite counters, stainless steel appliances, tile backsplash, and oh yeah… a giant island perfect for charcuterie boards, cupcake decorating, or just hanging out with friends. The primary suite is a total retreat with a tray ceiling, double vanity, granite counters, a tiled walk-in shower, and a closet big enough to keep you organized (or at least try). The other two bedrooms are tucked nearby with their own bathroom that’s just as polished. Don’t miss the walk-in laundry room with a drop zone—because let’s face it, life is messy and you need a place to toss the backpacks, shoes, and everything else. Outside? You’ve got a covered patio and a flat, fenced backyard that’s ready for pets, parties, or maybe even your dream garden.

    Zillow last checked:

    Listing updated:

    Listed by:

    Eric Mitchell 864-325-7054,

    BHHS C Dan Joyner - Midtown

    Bought with:

    Robert Gulotty

    Expert Real Estate Team

    Source: Greater Greenville AOR,MLS#: 1569925MLS Logo

    Facts & features

    Interior

    Bedrooms & bathrooms
    • Bedrooms: 3
    • Bathrooms: 2
    • Full bathrooms: 2
    • Main level bathrooms: 2
    • Main level bedrooms: 3
    Primary bedroom
    • Area: 225
    • Dimensions: 15 x 15
    Bedroom 2
    • Area: 169
    • Dimensions: 13 x 13
    Bedroom 3
    • Area: 169
    • Dimensions: 13 x 13
    Primary bathroom
    • Features: Double Sink, Full Bath, Shower Only, Walk-In Closet(s)
    • Level: Main
    Dining room
    • Area: 144
    • Dimensions: 12 x 12
    Kitchen
    • Area: 200
    • Dimensions: 20 x 10
    Living room
    • Area: 266
    • Dimensions: 14 x 19
    Heating
    • Natural Gas
    Cooling
    • Central Air
    Appliances
    • Included: Gas Cooktop, Dishwasher, Disposal, Dryer, Refrigerator, Washer, Electric Oven, Microwave, Gas Water Heater
    • Laundry: 1st Floor, Walk-in, Electric Dryer Hookup, Laundry Room
    Features
    • High Ceilings, Ceiling Fan(s), Ceiling Smooth, Tray Ceiling(s), Granite Counters, Open Floorplan, Pantry
    • Flooring: Carpet, Ceramic Tile, Wood, Vinyl
    • Windows: Tilt Out Windows, Vinyl/Aluminum Trim, Window Treatments
    • Basement: None
    • Attic: Pull Down Stairs,Storage
    • Number of fireplaces: 1
    • Fireplace features: Gas Log
    Interior area
    • Total structure area: 1,963
    • Total interior livable area: 1,963 sqft

    Property

    Parking
    • Total spaces: 2
    • Parking features: Attached, Concrete
    • Attached garage spaces: 2
    • Has uncovered spaces: Yes
    Features
    • Levels: One
    • Stories: 1
    • Patio & porch: Patio, Front Porch
    • Fencing: Fenced
    Lot
    • Size: 6,969 sqft
    • Dimensions: 130 x 55
    • Features: Sidewalk, Few Trees, 1/2 Acre or Less
    • Topography: Level
    Details
    • Parcel number: 53000213.84

    Construction

    Type & style
    • Home type: SingleFamily
    • Architectural style: Ranch,Traditional
    • Property subtype: Single Family Residence, Residential
    Materials
    • Vinyl Siding
    • Foundation: Slab
    • Roof: Composition
    Details
    • Builder name: DR Horton

    Utilities & green energy

    • Sewer: Public Sewer
    • Water: Public
    • Utilities for property: Cable Available, Underground Utilities

    Community & neighborhood

    Security
    • Security features: Smoke Detector(s)
    Community
    • Community features: Common Areas, Street Lights, Pool, Sidewalks
    Location
    • Region: Duncan
    • Subdivision: Myers Park

    Price history

    DateEventPrice
    10/29/2025Sold$328,000$167/sqft
    Source: Greater Greenville AOR #1569925 Report a problem
    10/5/2025Contingent$328,000$167/sqft
    Source: Greater Greenville AOR #1569925 Report a problem
    9/25/2025Price change$328,000-2.1%$167/sqft
    Source: Greater Greenville AOR #1569925 Report a problem
    9/19/2025Listed for sale$335,000+46.3%$171/sqft
    Source: Greater Greenville AOR #1569925 Report a problem
    7/7/2020Listing removed$229,000$117/sqft
    Source: BHHS C DAN JOYNER, REALTORS-SIMP #271561 Report a problem
    7/1/2020Listed for sale$229,000-0.4%$117/sqft
    Source: BHHS C DAN JOYNER, REALTORS-SIMP #271561 Report a problem
    6/30/2020Sold$230,000+0.4%$117/sqft
    Source: SAR as distributed by MLS GRID #271561 Report a problem
    5/29/2020Pending sale$229,000$117/sqft
    Source: C. Dan Joyner, REALTORS #1418996 Report a problem
    5/27/2020Listed for sale$229,000+10.3%$117/sqft
    Source: BHHS C Dan Joyner - Greer #1418996 Report a problem
    7/3/2018Sold$207,701$106/sqft
    Source: Public Record Report a problem

    Public tax history

    YearProperty taxesTax assessment
    2025-- $10,580
    2024$1,357 -0.3%$10,580
    2023$1,360 $10,580 +15%
    2022-- $9,200
    2021-- $9,200 +10.7%
    2020-- $8,308
    2019-- $8,308 +4845.2%
    2018-- $168

    Find assessor info on the county website

    Neighborhood: 29334

    Nearby schools

    GreatSchools rating
    Schools provided by the listing agent
    • Elementary: Reidville
    • Middle: Florence Chapel
    • High: James F. Byrnes

    Source: Greater Greenville AOR. This data may not be complete. We recommend contacting the local school district to confirm school assignments for this home.

    Get a cash offer in 3 minutes
    Find out how much your home could sell for in as little as 3 minutes with a no-obligation cash offer.
    Estimated market value
    $324,600
    Get a cash offer in 3 minutes
    Find out how much your home could sell for in as little as 3 minutes with a no-obligation cash offer.
    Estimated market value
    $324,600