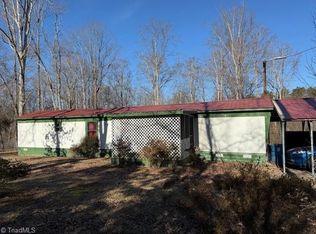
Come see this .93 acre lot with 3 bedroom home with a 2 car detached carport and fenced in yard. This property provides a spacious covered deck and roomy front screened porch to relax and enjoy the peaceful rural setting. Included are two outbuildings with ample storage, one of which has power, providing great flexibility. Don't miss out on this investment or rental opportunity. An additional lot on each side are available. This is an Estate Sale and will be sold As-Is with no repairs.
Closed
$73,000
142 Oak Tree Dr #143-144, Mocksville, NC 27028
3beds
830sqft
Manufactured Home
Built in 1984
0.93 Acres Lot
$75,800 Zestimate®
$88/sqft
$-- Estimated rent
Home value
$75,800
$63,000 - $92,000
Not available
Zestimate® history
Owner options
List your home for rent
Find your next renter with Zillow Rental Manager. Plus, with online applications, you can quickly screen prospective tenants – for free.
Refinance and save
$349/mo
Est. payment
Refinancing to a lower rate could help reduce your monthly payments and save thousands over the life of the loan.
$349/mo
Est. payment
Explore your selling options
Work with a Zillow partner agent
Leverage their expertise and Zillow's premium Showcase listings to get your home seen by more buyers.
Get startedList with your own agent
Get your home in front of millions of buyers by listing it on Zillow.
Learn how to do itSell it yourself
Take full control of how buyers see your home on Zillow by listing For Sale by Owner (FSBO).
List your homeWhat's special
Fenced in yardSpacious covered deckRoomy front screened porch
Zillow last checked:
Listing updated:
Listed by:
Glen Stanley inofire@aol.com,
Total Real Estate LLC
Bought with:
Melissa Jones
Howard Hanna Allen Tate Statesville
Source: Canopy MLS as distributed by MLS GRID,MLS#: 4220112
Facts & features
Interior
Bedrooms & bathrooms
- Bedrooms: 3
- Bathrooms: 2
- Full bathrooms: 1
- 1/2 bathrooms: 1
- Main level bedrooms: 3
Primary bedroom
- Level: Main
Bedroom s
- Level: Main
Bedroom s
- Level: Main
Kitchen
- Level: Main
Living room
- Level: Main
Heating
- Heat Pump
Cooling
- Heat Pump
Appliances
- Included: Electric Range, Electric Water Heater, Exhaust Hood, Plumbed For Ice Maker, Refrigerator
- Laundry: Electric Dryer Hookup, In Hall, Inside, Main Level, Washer Hookup
Features
- None
- Flooring: Carpet, Vinyl
- Doors: Storm Door(s)
- Has basement: No
Interior area
- Total structure area: 830
- Total interior livable area: 830 sqft
- Finished area above ground: 830
- Finished area below ground: 0
Property
Parking
- Total spaces: 4
- Parking features: Detached Carport, Circular Driveway, Driveway
- Carport spaces: 2
- Uncovered spaces: 2
Features
- Levels: One
- Stories: 1
- Patio & porch: Covered, Deck, Front Porch, Screened
- Exterior features: Storage
- Fencing: Back Yard,Chain Link,Partial
- Waterfront features: None
Lot
- Size: 0.93 Acres
- Features: Cleared, Level, Sloped
Living quarters
- Secondary features: None
Details
- Additional structures: Outbuilding
- Parcel number: 4798966414;4798967500
- Zoning: R-A
- Special conditions: Estate
- Horse amenities: None
Construction
Type & style
- Home type: MobileManufactured
- Architectural style: Other
- Property subtype: Manufactured Home
Materials
- Aluminum
- Foundation: Crawl Space
- Roof: Metal
Condition
- New construction: No
- Year built: 1984
Utilities & green energy
- Sewer: Septic Installed
- Water: County Water
- Utilities for property: Electricity Connected
Community & HOA
Community
- Subdivision: Oakland Heights
Location
- Region: Mocksville
Financial & listing details
- Price per square foot: $88/sqft
- Tax assessed value: $45,720
- Date on market: 2/6/2025
- Cumulative days on market: 49 days
- Listing terms: Cash
- Electric utility on property: Yes
- Road surface type: Gravel, Paved
Price history
| Date | Event | Price |
|---|---|---|
| 5/8/2025 | Sold | $73,000-18.8%$88/sqft |
Source:  Canopy MLS as distributed by MLS GRID #4220112 Report a problem Canopy MLS as distributed by MLS GRID #4220112 Report a problem | ||
| 3/4/2025 | Price change | $89,900-10.1%$108/sqft |
Source: Canopy MLS as distributed by MLS GRID #4220112 Report a problem | ||
| 2/6/2025 | Listed for sale | $100,000$120/sqft |
Source: Canopy MLS as distributed by MLS GRID #4220112 Report a problem | ||
Public tax history
Tax history is unavailable.
Neighborhood: 27028
Nearby homes
- $73,0003 bd2 ba830 sqft142 Oak Tree Dr, Mocksville, NC 27028Sold
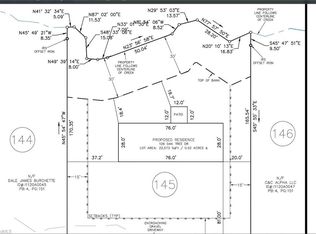
- $24,0000.52 Acres126 Oak Tree Dr, Mocksville, NC 27028Lot/Land
- $14,0000.6 Acres172 Oak Tree Dr #98, Mocksville, NC 27028Pending

- $15,000-- bd-- ba-- sqftOak Tree Dr, Mocksville, NC 27028Off Market
- $27,960-- bd-- ba-- sqftOak Tree Dr, Mocksville, NC 27028Off Market
- $15,0000.49 Acres128 Oak Tree Dr #145, Mocksville, NC 27028Sold
- $15,000-- bd-- ba-- sqft149 Canter Cir, Mocksville, NC 27028Off Market
- $6,0000.58 Acres149 Canter Cir, Mocksville, NC 27028Off Market
Nearby schools
GreatSchools rating
- 7/10Cooleemee ElementaryGrades: PK-5Distance: 9.6 mi
- 3/10South Davie MiddleGrades: 6-8Distance: 6.8 mi
- 8/10Davie County Early College HighGrades: 9-12Distance: 7.9 mi
Schools provided by the listing agent
- Elementary: Cooleemee
- Middle: South Davie
- High: Davie
Source: Canopy MLS as distributed by MLS GRID. This data may not be complete. We recommend contacting the local school district to confirm school assignments for this home.
Get a cash offer in 3 minutes
Find out how much your home could sell for in as little as 3 minutes with a no-obligation cash offer.
Estimated market value
$75,800
Get a cash offer in 3 minutes
Find out how much your home could sell for in as little as 3 minutes with a no-obligation cash offer.
Estimated market value
$75,800
- North Carolina
- Davie County
- Mocksville
- 27028
- 142 Oak Tree Dr Unit 143-144
Nearby cities
Nearby neighborhoods
Nearby zip codes
Other Mocksville Topics
