Skip main navigation
Closed
  • $390,000

    142 Oakview Psge, Canton, GA 30114

    4beds
    2,162sqft
    Townhouse, Residential
    Built in 2015
    4,356 Square Feet Lot
    $396,300 Zestimate®
    $180/sqft
    $2,707 Estimated rent

    Home value

    $396,300

    $373,000 - $424,000

    $2,707/mo

    Zestimate® history
    Loading
    Loading...

    Owner options

    List your home for rent

    $2,707/mo

    Rent Zestimate®

    Find your next renter with Zillow Rental Manager. Plus, with online applications, you can quickly screen prospective tenants – for free.

    Learn more

    $2,707/mo

    Rent Zestimate®

    Refinance and save

    $2,480/mo

    Est. payment

    Refinancing to a lower rate could help reduce your monthly payments and save thousands over the life of the loan.

    See today's rates

    $2,480/mo

    Est. payment

    Explore your selling options

    Work with a Zillow partner agent

    Leverage their expertise and Zillow's premium Showcase listings to get your home seen by more buyers.

    Get started

    List with your own agent

    Get your home in front of millions of buyers by listing it on Zillow.

    Learn how to do it

    Sell it yourself

    Take full control of how buyers see your home on Zillow by listing For Sale by Owner (FSBO).

    List your home

    What's special

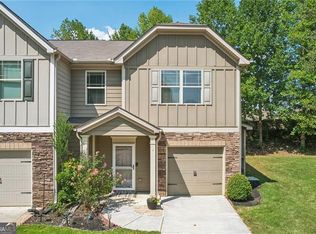
    Welcome to 142 Oakview Passage – where charm, convenience, and modern living meet! This beautifully renovated end-unit townhome offers the perfect blend of style and functionality. Originally a model home, this property features 4 spacious bedrooms, 3.5 baths, and a thoughtfully designed layout with plenty of room to grow. The heart of the home is the gourmet kitchen, equipped with a large center island, granite countertops, and undermount lighting. It's ideal for cooking, dining, and gathering with friends and family. Adjacent to the kitchen, the inviting living room boasts a stoned gas fireplace framed by custom built-in bookcases, perfect for cozy nights in. Upstairs, the master suite is a private retreat, complete with a separate sitting area and access to your very own balcony. The primary bathroom includes double vanities, a soaking tub, a stand-up shower, and a large walk-in closet. Two additional bedrooms are perfect for family members or guests, with a conveniently located hall laundry room. The finished basement offers even more versatility, featuring a fourth bedroom, a full bath, and a flex space that opens to a private patio with a charming pergola—ideal for outdoor entertaining. Plus, the home includes a whole-house generator for added peace of mind. With a two-car garage, complete with an EV charger, and extra parking space, this home is perfect for hosting. And you will love the incredible River Green amenity package, this community offers a plethora of resort style amenities including a world-class aquatics center featuring a lap pool, two water slides, and five mushroom fountains in a zero-entry pool. River Green is surrounded by hundreds of acres of green space along the Etowah River and has several walking trails built throughout. Take a break from your walk and venture over to Legacy Lake and enjoy a beautiful sunset or cast a pole from the community dock. Additional benefits include a playground, basketball court, soccer fields, multiple tennis courts, and a club house gym. Conveniently located just minutes from I-575, shopping, and top-rated schools, this townhome offers a lifestyle of convenience and comfort. Schedule your showing today— Don't miss this move-in-ready gem!

    Zillow last checked:

    Listing updated:

    Listing Provided by:

    Catherine Hancock,

    Keller Williams Realty Partners

    Bought with:

    AL MAXWELL, 280808

    EXP Realty, LLC.

    Source: FMLS GA,MLS#: 7472515MLS Logo

    Facts & features

    Interior

    Bedrooms & bathrooms
    • Bedrooms: 4
    • Bathrooms: 4
    • Full bathrooms: 3
    • 1/2 bathrooms: 1
    Primary bedroom
    • Features: Oversized Master
    • Level: Oversized Master
    Bedroom
    • Features: Oversized Master
    Primary bathroom
    • Features: Double Vanity, Separate Tub/Shower, Soaking Tub
    Dining room
    • Features: Open Concept
    Kitchen
    • Features: Breakfast Bar, Cabinets Stain, Kitchen Island, Pantry, Stone Counters, View to Family Room
    Heating
    • Electric, Forced Air
    Cooling
    • Ceiling Fan(s), Central Air
    Appliances
    • Included: Dishwasher, Electric Water Heater
    • Laundry: Upper Level
    Features
    • Bookcases, Coffered Ceiling(s)
    • Flooring: Carpet, Hardwood, Other
    • Windows: Insulated Windows
    • Basement: Daylight,Exterior Entry,Finished,Finished Bath,Walk-Out Access
    • Number of fireplaces: 1
    • Fireplace features: Family Room, Gas Log
    • Common walls with other units/homes: End Unit
    Interior area
    • Total structure area: 2,162
    • Total interior livable area: 2,162 sqft
    • Finished area above ground: 2,162
    • Finished area below ground: 876

    Property

    Parking
    • Total spaces: 2
    • Parking features: Covered, Driveway, Garage
    • Garage spaces: 2
    • Has uncovered spaces: Yes
    Accessibility
    • Accessibility features: None
    Features
    • Levels: Three Or More
    • Patio & porch: Covered, Patio, Side Porch
    • Exterior features: Private Yard
    • Pool features: None
    • Spa features: None
    • Fencing: None
    • Has view: Yes
    • View description: Trees/Woods, Other
    • Waterfront features: None
    • Body of water: None
    Lot
    • Size: 4,356 sqft
    • Features: Cul-De-Sac, Private
    Details
    • Additional structures: Pergola
    • Parcel number: 14N12K 116
    • Other equipment: Generator
    • Horse amenities: None

    Construction

    Type & style
    • Home type: Townhouse
    • Architectural style: Townhouse
    • Property subtype: Townhouse, Residential
    • Attached to another structure: Yes
    Materials
    • Cement Siding
    • Foundation: See Remarks
    • Roof: Composition
    Condition
    • Resale
    • New construction: No
    • Year built: 2015

    Utilities & green energy

    • Electric: 110 Volts, Generator
    • Sewer: Public Sewer
    • Water: Public
    • Utilities for property: Cable Available, Electricity Available, Water Available
    Green energy
    • Energy efficient items: None
    • Energy generation: None

    Community & neighborhood

    Security
    • Security features: Smoke Detector(s)
    Community
    • Community features: Clubhouse, Homeowners Assoc, Near Schools, Near Shopping, Near Trails/Greenway, Playground, Pool, Sidewalks, Street Lights, Tennis Court(s)
    Location
    • Region: Canton
    • Subdivision: River Green

    HOA & financial

    HOA
    • Has HOA: Yes
    • HOA fee: $155 monthly
    • Services included: Maintenance Grounds

    Other

    Other facts
    • Listing terms: Cash,Conventional,FHA,VA Loan
    • Ownership: Fee Simple
    • Road surface type: Asphalt

    Price history

    DateEventPrice
    12/12/2024Sold$390,000-1.3%$180/sqft
    Source: FMLS GA #7472515 Report a problem
    12/5/2024Pending sale$395,000$183/sqft
    Source: FMLS GA #7472515 Report a problem
    11/25/2024Price change$395,000-0.8%$183/sqft
    Source: FMLS GA #7472515 Report a problem
    11/1/2024Price change$398,000-0.5%$184/sqft
    Source: GAMLS #10397138 Report a problem
    10/30/2024Price change$399,9990%$185/sqft
    Source: GAMLS #10397138 Report a problem
    10/18/2024Listed for sale$400,000+53.8%$185/sqft
    Source: GAMLS #10397138 Report a problem
    7/7/2020Sold$260,000-1.9%$120/sqft
    Source: FMLS GA #6709118 Report a problem
    6/1/2020Price change$265,000-1.5%$123/sqft
    Source: Northwest Atlanta Properties #6709118 Report a problem
    5/27/2020Price change$269,000-0.2%$124/sqft
    Source: Northwest Atlanta Properties #6709118 Report a problem
    5/13/2020Price change$269,500-0.2%$125/sqft
    Source: Northwest Atlanta Properties #6709118 Report a problem
    5/6/2020Price change$270,000-3.6%$125/sqft
    Source: Northwest Atlanta Properties #6709118 Report a problem
    4/22/2020Price change$280,000-3.4%$130/sqft
    Source: Northwest Atlanta Properties #6709118 Report a problem
    4/12/2020Listed for sale$290,000+20.8%$134/sqft
    Source: Northwest Atlanta Properties #6709118 Report a problem
    2/28/2018Sold$240,050$111/sqft
    Source: Public Record Report a problem

    Public tax history

    YearProperty taxesTax assessment
    2025$1,068 -76.5%$158,080 +0.3%
    2024$4,537 +4.9%$157,680 +4.7%
    2023$4,323 +22.8%$150,640 +22.8%
    2022$3,520 +15%$122,640 +22.2%
    2021$3,062 +534.9%$100,400 +7.3%
    2020$482 +0.5%$93,600 +5.4%
    2019$480 -78.2%$88,840 -50.5%
    2018$2,203 $179,300 +3.9%
    2017-- $172,600 +128%
    2016$779 $75,700 +473.5%
    2015$779 +907.9%$13,200 +120%
    2014$77 +81.9%$6,000 +50%
    2013$43 -11.4%$4,000 -11.1%
    2012$48 -52.1%$4,500 -53.1%
    2011$100 -34.3%$9,600 +60%
    2010$153 -47.1%$6,000 -50%
    2009$289 +2.5%$12,000
    2008$282 -0.1%$12,000
    2007$282 $12,000

    Find assessor info on the county website

    Neighborhood: 30114

    Nearby schools

    GreatSchools rating
    Schools provided by the listing agent
    • Elementary: J. Knox
    • Middle: Teasley
    • High: Cherokee

    Source: FMLS GA. This data may not be complete. We recommend contacting the local school district to confirm school assignments for this home.

    Get a cash offer in 3 minutes
    Find out how much your home could sell for in as little as 3 minutes with a no-obligation cash offer.
    Estimated market value
    $396,300
    Get a cash offer in 3 minutes
    Find out how much your home could sell for in as little as 3 minutes with a no-obligation cash offer.
    Estimated market value
    $396,300