Discover a unique opportunity in the heart of Littleton, within walking distance of downtown. This livable home offers plenty of potential and may be ideal for an investor, renovator, or buyer looking for a property with land and the possibility of a future tear-down. The home features propane heat, a leased propane tank, city water, and a septic system. The septic permit is not on file due to the age of the system. The roof is over 25 years old and appears to be a metal-type roof. There is no central A/C; the home currently uses a window A/C unit. Previously used as a rental, the property is currently livable and offers the opportunity to renovate, rebuild, or explore its potential in a convenient location near downtown Littleton.
For sale
Price cut: $5K (8/14)
$65,000
142 Odell Littleton Rd, Littleton, NC 27850
2beds
1,288sqft
Single Family Residence
Built in 1924
0.9 Acres Lot
$-- Zestimate®
$50/sqft
$-- HOA
What's special
Metal-type roofPropane heat
- 68 days
- 996
- 88
Likely to sell faster than
Zillow last checked:
Listing updated:
Listed by:
Addie Price 252-532-3790,
Price Residential Group Inc.
Source: Doorify MLS,MLS#: 10181570
Facts & features
Interior
Bedrooms & bathrooms
- Bedrooms: 2
- Bathrooms: 1
- Full bathrooms: 1
- Main level bedrooms: 2
Primary bedroom
- Level: Main
Heating
- Propane
Cooling
- Window Unit(s)
Appliances
- Included: Refrigerator
Features
- Flooring: Carpet, Hardwood
Interior area
- Total structure area: 1,288
- Total interior livable area: 1,288 sqft
- Finished area above ground: 1,288
- Finished area below ground: 0
Property
Parking
- Parking features: Gravel
Features
- Levels: One
- Stories: 1
Lot
- Size: 0.9 Acres
Details
- Parcel number: L5 86
- Special conditions: Standard
Construction
Type & style
- Home type: SingleFamily
- Architectural style: Ranch
- Property subtype: Single Family Residence
Materials
- Wood Siding
- Foundation: Brick/Mortar
- Roof: Metal
Condition
- Fixer
- New construction: No
- Year built: 1924
Utilities & green energy
- Sewer: Septic Tank
- Water: Public
Community & HOA
HOA
- Has HOA: No
Location
- Region: Littleton
Financial & listing details
- Price per square foot: $50/sqft
- Tax assessed value: $54,247
- Annual tax amount: $524
- Date on market: 7/21/2026
- Listing agreement: Exclusive Right To Sell
- Listing terms: Cash
Estimated market value
Not available
Estimated sales range
Not available
$1,121/mo
Price history
| Date | Event | Price |
|---|---|---|
| 8/14/2026 | Price change | $65,000-7.1%$50/sqft |
Source:  Doorify MLS #10181570 Report a problem Doorify MLS #10181570 Report a problem | ||
| 7/21/2026 | Listed for sale | $70,000+211.1%$54/sqft |
Source: Doorify MLS #10181570 Report a problem | ||
| 7/7/2010 | Sold | $22,500$17/sqft |
Source: Public Record Report a problem | ||
Public tax history
| Year | Property taxes | Tax assessment |
|---|---|---|
| 2025 | $492 +14.3% | $54,247 +73% |
| 2024 | $431 +3.3% | $31,349 |
| 2023 | $417 | $31,349 |
| 2022 | $417 | $31,349 |
| 2021 | $417 0% | $31,349 0% |
| 2020 | $417 | $31,362 |
| 2017 | -- | $31,362 -29.8% |
| 2016 | -- | $44,684 |
| 2015 | -- | $44,684 |
| 2014 | -- | $44,684 |
| 2010 | -- | $44,684 |
Find assessor info on the county website
Monthly payment
Est. payment
Payment breakdown
Explore the cost of this home by adjusting the details. Changes won't be saved.Climate risks
Neighborhood: 27850
Nearby schools
Schools provided by the listing agent
- Elementary: Warren - Vaughan Elementary School
- Middle: Warren - Warren County Middle School
- High: Warren - Warren County High School
Source: Doorify MLS. This data may not be complete. We recommend contacting the local school district to confirm school assignments for this home.
- $29,038-- bd-- ba-- sqft148 Odell Littleton Rd, Littleton, NC 27850Off Market
- $261,5003 bd2 ba1.7k sqft154 Odell Littleton Rd, Littleton, NC 27850Off Market
- $10,850-- bd1 ba1k sqft143 Odell Littleton Rd, Littleton, NC 27850Off Market
- $242,7003 bd2 ba1.9k sqft130 Odell Littleton Rd, Littleton, NC 27850Off Market
Similar homes
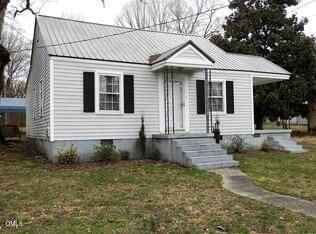
- $65,0002 bd1 ba852 sqft306 Ferguson St, Littleton, NC 27850For Sale
 MLS ID #10188502, Robert McClure. Doorify MLS
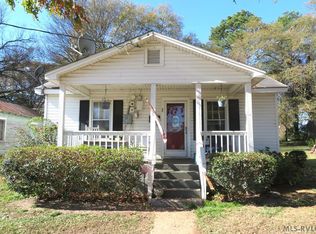
 - $69,9002 bd1 ba967 sqft529 Whitaker St, Roanoke Rapids, NC 27870For Sale
 MLS ID #140389, Betty Harris. Roanoke Valley Lake Gaston BOR
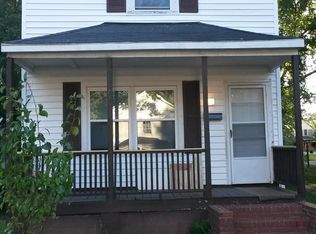
 - $60,0002 bd1 ba1.2k sqft817 Vance St, Roanoke Rapids, NC 27870For Sale
 MLS ID #139913, Leslie Acree. Roanoke Valley Lake Gaston BOR
 - $94,9003 bd2 ba1.1k sqft182 N Belmont Dr, Henrico, NC 27842For Sale
 MLS ID #142807, Tracie Panko. Roanoke Valley Lake Gaston BOR
