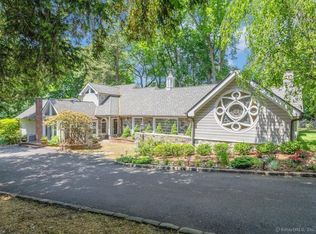
**HIGHEST AND BEST DEADLINE - TUESDAY, 5/20 AT 7 PM.** What if I told you that you can have a private oasis and still be in town? 142 Old North Stamford delivers just that-an estate-like setting on a tucked-away street, just a short walk to Whole Foods, Bulls Head, coffee shops, parks, houses of worship, and a quick drive to Metro North, I-95, and the Merritt. Set on nearly an acre with mature trees, stone walls, and a level backyard, this thoughtfully updated Colonial offers 3,500+ sq ft across three levels. Fall in love with the moods and rooms of yesteryear in this turn-of-the-century center hall Colonial, modernized for today's lifestyle. The main level includes a sun-filled living room with a fireplace and built-ins, a formal dining room with bay window and hutches, a dramatic home office, and a professionally designed kitchen with Viking cooktop, Miele double ovens, and a cozy banquette. A sunroom, mudroom, and access from the garage round it out. Upstairs offers 3 beds/2 baths on one side, and 1 bed/1 bath on the other-the two sides can connect. The primary suite has a fireplace, walk-in closet, and vaulted bath. The lower level features a custom climbing wall, rec area, and media zone. Out back: outdoor kitchen, heated copper-roofed pergola with TV, and play space. With natural gas heat, public water/sewer, and designer finishes-this one's rare. Don't miss it.
Sold for $1,680,000
$1,680,000
142 Old North Stamford Road, Stamford, CT 06905
4beds
3,544sqft
Single Family Residence
Built in 1940
0.88 Acres Lot
$1,781,300 Zestimate®
$474/sqft
$6,332 Estimated rent
Home value
$1,781,300
$1.60M - $2.00M
$6,332/mo
Zestimate® history
Owner options
List your home for rent
$6,332/mo
Rent Zestimate®
Find your next renter with Zillow Rental Manager. Plus, with online applications, you can quickly screen prospective tenants – for free.
$6,332/mo
Rent Zestimate®
Refinance and save
$9,468/mo
Est. payment
Refinancing to a lower rate could help reduce your monthly payments and save thousands over the life of the loan.
$9,468/mo
Est. payment
Explore your selling options
Work with a Zillow partner agent
Leverage their expertise and Zillow's premium Showcase listings to get your home seen by more buyers.
Get startedList with your own agent
Get your home in front of millions of buyers by listing it on Zillow.
Learn how to do itSell it yourself
Take full control of how buyers see your home on Zillow by listing For Sale by Owner (FSBO).
List your homeWhat's special
Zillow last checked:
Listing updated:
Listed by:
JMX TEAM AT COMPASS,
Jonathan Makovsky 203-548-7339,
Compass Connecticut, LLC
Bought with:
Jodi Boxer, REB.0792573
Keller Williams Prestige Prop.
Source: Smart MLS,MLS#: 24093610
Facts & features
Interior
Bedrooms & bathrooms
- Bedrooms: 4
- Bathrooms: 5
- Full bathrooms: 3
- 1/2 bathrooms: 2
Primary bedroom
- Features: Bedroom Suite, Gas Log Fireplace, Full Bath, Stall Shower, Walk-In Closet(s), Hardwood Floor
- Level: Upper
- Area: 274.12 Square Feet
- Dimensions: 15.4 x 17.8
Bedroom
- Features: Bookcases, Built-in Features, Hardwood Floor
- Level: Upper
- Area: 175.67 Square Feet
- Dimensions: 13.4 x 13.11
Bedroom
- Features: Bookcases, Built-in Features, Hardwood Floor
- Level: Upper
- Area: 165.83 Square Feet
- Dimensions: 10.3 x 16.1
Bedroom
- Features: Wall/Wall Carpet
- Level: Upper
- Area: 132.84 Square Feet
- Dimensions: 10.8 x 12.3
Primary bathroom
- Features: Remodeled, Built-in Features, Double-Sink, Stall Shower, Stone Floor
- Level: Upper
- Area: 92.88 Square Feet
- Dimensions: 12.9 x 7.2
Bathroom
- Features: Tile Floor
- Level: Main
- Area: 30.08 Square Feet
- Dimensions: 6.4 x 4.7
Bathroom
- Features: Remodeled, Built-in Features, Full Bath, Tub w/Shower, Tile Floor
- Level: Upper
- Area: 62.78 Square Feet
- Dimensions: 8.6 x 7.3
Bathroom
- Features: Tub w/Shower, Tile Floor
- Level: Upper
- Area: 40.6 Square Feet
- Dimensions: 5.8 x 7
Den
- Features: French Doors, Hardwood Floor
- Level: Main
- Area: 95.88 Square Feet
- Dimensions: 9.4 x 10.2
Dining room
- Features: Bay/Bow Window, Built-in Features, Hardwood Floor
- Level: Main
- Area: 165.19 Square Feet
- Dimensions: 12.6 x 13.11
Kitchen
- Features: Remodeled, Bay/Bow Window, Granite Counters, Dining Area, Double-Sink, Hardwood Floor
- Level: Main
- Area: 226.6 Square Feet
- Dimensions: 10.3 x 22
Living room
- Features: Fireplace, French Doors, Hardwood Floor
- Level: Main
- Area: 395.25 Square Feet
- Dimensions: 15.5 x 25.5
Office
- Features: Vaulted Ceiling(s), Built-in Features, French Doors, Stone Floor
- Level: Main
- Area: 161.24 Square Feet
- Dimensions: 13.9 x 11.6
Rec play room
- Features: Wall/Wall Carpet
- Level: Lower
- Area: 213.32 Square Feet
- Dimensions: 21.1 x 10.11
Rec play room
- Features: Wall/Wall Carpet
- Level: Lower
- Area: 162.8 Square Feet
- Dimensions: 8.8 x 18.5
Sun room
- Features: Hardwood Floor
- Level: Main
- Area: 182.91 Square Feet
- Dimensions: 18.11 x 10.1
Heating
- Hot Water, Natural Gas
Cooling
- Central Air
Appliances
- Included: Gas Cooktop, Oven, Microwave, Range Hood, Refrigerator, Freezer, Dishwasher, Washer, Dryer, Water Heater
- Laundry: Upper Level
Features
- Doors: French Doors
- Basement: Partial,Heated,Storage Space,Interior Entry,Partially Finished
- Attic: Finished
- Number of fireplaces: 2
Interior area
- Total structure area: 3,544
- Total interior livable area: 3,544 sqft
- Finished area above ground: 3,544
Property
Parking
- Total spaces: 2
- Parking features: Attached, Garage Door Opener
- Attached garage spaces: 2
Features
- Patio & porch: Patio
- Exterior features: Rain Gutters, Lighting, Stone Wall
- Fencing: Partial
Lot
- Size: 0.88 Acres
- Features: Landscaped
Details
- Parcel number: 325069
- Zoning: R20
Construction
Type & style
- Home type: SingleFamily
- Architectural style: Colonial
- Property subtype: Single Family Residence
Materials
- Shingle Siding, Clapboard, Wood Siding
- Foundation: Concrete Perimeter
- Roof: Asphalt,Slate
Condition
- New construction: No
- Year built: 1940
Utilities & green energy
- Sewer: Public Sewer
- Water: Public
Community & neighborhood
Community
- Community features: Golf, Health Club, Medical Facilities, Park, Private School(s), Public Rec Facilities, Near Public Transport, Shopping/Mall
Location
- Region: Stamford
- Subdivision: Mid City
Price history
| Date | Event | Price |
|---|---|---|
| 7/17/2025 | Sold | $1,680,000+1.9%$474/sqft |
Source:  Smart MLS #24093610 Report a problem Smart MLS #24093610 Report a problem | ||
| 5/30/2025 | Pending sale | $1,649,000$465/sqft |
Source: Smart MLS #24093610 Report a problem | ||
| 5/15/2025 | Listed for sale | $1,649,000+50.6%$465/sqft |
Source: Smart MLS #24093610 Report a problem | ||
| 1/23/2020 | Listing removed | $1,095,000+1.9%$309/sqft |
Source: Berkshire Hathaway HomeServices New England Properties #106801 Report a problem | ||
| 9/3/2019 | Sold | $1,075,000-1.8%$303/sqft |
Source:  Greenwich MLS, Inc. #106801 Report a problem Greenwich MLS, Inc. #106801 Report a problem | ||
| 6/9/2019 | Pending sale | $1,095,000$309/sqft |
Source: Berkshire Hathaway HomeServices New England Properties #170193093 Report a problem | ||
| 5/30/2019 | Listed for sale | $1,095,000+102.8%$309/sqft |
Source: Berkshire Hathaway NE Prop. #170193093 Report a problem | ||
| 9/5/1997 | Sold | $540,000+24.1%$152/sqft |
Source: Public Record Report a problem | ||
| 7/1/1994 | Sold | $435,000+8.8%$123/sqft |
Source: Public Record Report a problem | ||
| 9/10/1992 | Sold | $400,000$113/sqft |
Source: Public Record Report a problem | ||
| 6/1/1987 | Sold | $400,000$113/sqft |
Source: Public Record Report a problem | ||
Public tax history
| Year | Property taxes | Tax assessment |
|---|---|---|
| 2025 | $15,776 +2.6% | $664,550 |
| 2024 | $15,378 -6.9% | $664,550 |
| 2023 | $16,521 +16.9% | $664,550 +25.8% |
| 2022 | $14,129 +8.7% | $528,380 +7.5% |
| 2021 | $12,996 +2.6% | $491,340 |
| 2020 | $12,662 | $491,340 |
| 2019 | $12,662 +3.8% | $491,340 |
| 2018 | $12,195 +2% | $491,340 +6.8% |
| 2017 | $11,959 +2.9% | $459,980 |
| 2016 | $11,624 | $459,980 |
Find assessor info on the county website
Neighborhood: Turn of River
Nearby schools
GreatSchools rating
- 4/10Stillmeadow SchoolGrades: K-5Distance: 0.7 mi
- 4/10Cloonan SchoolGrades: 6-8Distance: 1 mi
- 3/10Westhill High SchoolGrades: 9-12Distance: 1.5 mi
Schools provided by the listing agent
- Elementary: Stillmeadow
- Middle: Turn of River
- High: Westhill
Source: Smart MLS. This data may not be complete. We recommend contacting the local school district to confirm school assignments for this home.


Get pre-qualified for a loan
At Zillow Home Loans, we can pre-qualify you in as little as 5 minutes with no impact to your credit score.An equal housing lender. NMLS #10287.
Sell for more on Zillow
Get a Zillow Showcase℠ listing at no additional cost and you could sell for .
$1,781,300
2% more
+$35,626
With Zillow Showcase(estimated)
$1,816,926
- Connecticut
- Fairfield County
- Stamford
- 06905
- Turn of River
- 142 Old North Stamford Road
Nearby cities
Nearby neighborhoods
Nearby zip codes
Other Stamford Topics
