Skip main navigation
Pending
  • Price cut: $5K (5/15)
    $254,800

    142 Orchard Dr, Liberty, SC 29657

    3beds
    1,290sqft
    : 
    Loading
    Get pre-qualified
    Single Family Residence, Residential
    Built in 1972
    0.43 Acres Lot
    $252,700 Zestimate®
    $198/sqft
    $-- HOA

    What's special

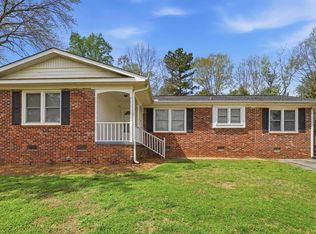
    Brand new roofOne-story brick ranchFresh carpetAttached and detached carportThree bedroomsFlat functional yard
    Still renting? Here's your chance to own a home where the big-ticket items are already taken care of. The roof was replaced in 2025. The HVAC was replaced in 2023. The electrical system has been upgraded. Inside, you'll also find fresh paint, new carpet, and a tile shower that gives the home a more updated feel. With three bedrooms, two living areas, and everything on one level, there's plenty of room to live comfortably without paying for space you don't need. Outside, the screened porch is a great spot to relax after work, while the flat yard gives you room for pets, projects, or simply enjoying a little extra space. An attached carport, detached carport, and outbuilding provide more storage and parking than most homes in this price range. Located about 10 minutes from Downtown Easley and Liberty schools, 142 Orchard Drive offers an affordable path to homeownership without the stress of tackling major repairs right after closing. Note: The home next door at 136 Orchard Drive is also available.
    103 days
    |
    203
    |
    7
    |

    Zillow last checked:

    Listing updated:

    Listed by:

    Daniel Bracken 864-380-4537,

    Bracken Real Estate

    Source: Greater Greenville AOR,MLS#: 1585708MLS Logo

      Facts & features

      Interior

      Bedrooms & bathrooms
      • Bedrooms: 3
      • Bathrooms: 2
      • Full bathrooms: 1
      • 1/2 bathrooms: 1
      • Main level bathrooms: 1
      • Main level bedrooms: 3
      Rooms
      • Room types: Attic
      Primary bedroom
      • Area: 144
      • Dimensions: 12 x 12
      Bedroom 2
      • Area: 180
      • Dimensions: 15 x 12
      Bedroom 3
      • Area: 108
      • Dimensions: 9 x 12
      Primary bathroom
      • Features: Half Bath
      • Level: Main
      Kitchen
      • Area: 144
      • Dimensions: 12 x 12
      Living room
      • Area: 216
      • Dimensions: 18 x 12
      Office
      • Area: 143
      • Dimensions: 13 x 11
      Den
      • Area: 143
      • Dimensions: 13 x 11
      Heating
      • Natural Gas, Heat Pump
      Cooling
      • Central Air, Electric
      Appliances
      • Included: Dishwasher, Free-Standing Electric Range, Microwave, Electric Water Heater
      • Laundry: 1st Floor, Laundry Closet, Electric Dryer Hookup, Washer Hookup
      Features
      • Ceiling Fan(s), Ceiling Blown, Ceiling Smooth, Laminate Counters, Pantry
      • Flooring: Carpet, Ceramic Tile, Wood, Laminate, Luxury Vinyl
      • Basement: None
      • Attic: Pull Down Stairs,Storage
      • Has fireplace: Yes
      • Fireplace features: Free Standing
      Interior area
      • Total interior livable area: 1,290 sqft

      Property

      Parking
      • Total spaces: 3
      • Parking features: Combination, Carport, Parking Pad, Asphalt, Concrete
      • Garage spaces: 3
      • Has carport: Yes
      • Has uncovered spaces: Yes
      Features
      • Levels: One
      • Stories: 1
      • Patio & porch: Patio, Front Porch, Screened
      Lot
      • Size: 0.43 Acres
      • Features: Few Trees, 1/2 Acre or Less
      • Topography: Level
      Details
      • Parcel number: 500809157583

      Construction

      Type & style
      • Home type: SingleFamily
      • Architectural style: Ranch
      • Property subtype: Single Family Residence, Residential
      Materials
      • Brick Veneer
      • Foundation: Crawl Space
      • Roof: Architectural,Metal
      Condition
      • Year built: 1972

      Utilities & green energy

      • Sewer: Septic Tank
      • Water: Private
      • Utilities for property: Cable Available

      Community & HOA

      Community
      • Features: None
      • Security: Smoke Detector(s)
      • Subdivision: None
      HOA
      • Has HOA: No
      • Services included: None
      Location
      • Region: Liberty

      Financial & listing details

      • Price per square foot: $198/sqft
      • Tax assessed value: $192,100
      • Annual tax amount: $508
      • Date on market: 3/24/2026

        Estimated market value

        $252,700

        $240,000 - $265,000

        $1,577/mo

        Price history

        DateEventPrice
        6/8/2026Pending sale$254,800$198/sqft
        Source: Greater Greenville AOR #1585708 Report a problem
        5/15/2026Price change$254,800-1.9%$198/sqft
        Source: Greater Greenville AOR #1585708 Report a problem
        4/25/2026Price change$259,8000%$201/sqft
        Source: Greater Greenville AOR #1585708 Report a problem
        4/11/2026Listed for sale$259,900$201/sqft
        Source: Greater Greenville AOR #1585708 Report a problem
        4/4/2026Pending sale$259,900$201/sqft
        Source: Greater Greenville AOR #1585708 Report a problem
        3/24/2026Listed for sale$259,900+315.8%$201/sqft
        Source: Greater Greenville AOR #1585708 Report a problem
        11/3/1997Sold$62,500$48/sqft
        Source: Agent Provided Report a problem

        Public tax history

        YearProperty taxesTax assessment
        2025$508 +5.6%$4,600 +15%
        2024$480 -54.2%$4,000
        2023$1,048 +117.3%$4,000
        2022$483 $4,000
        2021-- $4,000

        Find assessor info on the county website

        Monthly payment

        Est. payment

        Payment breakdown

        Explore the cost of this home by adjusting the details. Changes won't be saved.
        All calculations are estimates and provided by Zillow, Inc. for informational purposes only. Actual amounts may vary.
        HOA fees may include property taxes on listings classified as Co-Ops. Contact the listing agent and/or owner for fee details.
        Mortgage interest rates are dependent on a number of factors, including credit score, down payment, and repayment length. Interest rate data provided by Zillow Group Marketplace, Inc. as of 1/1/1970 from various mortgage lenders with which we have lead or other similar arrangements; the Estimated Payment is an average of those rates.
        See how much you could borrow to make a competitive offer.

        Climate risks

        Neighborhood: 29657

        Getting around

        3 / 100
        Car-Dependent
        2 / 100
        Somewhat Bikeable

        Nearby schools

        GreatSchools rating
        Schools provided by the listing agent
        • Elementary: Liberty
        • Middle: Liberty
        • High: Liberty

        Source: Greater Greenville AOR. This data may not be complete. We recommend contacting the local school district to confirm school assignments for this home.

        A local agent can set up tours, give advice and negotiate with sellers.

        Browse local experts

        Similar homes

        Skip to the end of the carouselSkip to the beginning of the carousel