Sunlit and full of charm, this beautifully detailed home offers the perfect blend of character, comfort, and coastal living. Featuring hardwood floors, recessed lighting, and a warm, inviting layout, the main level offers a cozy den, a spacious living room with an electric fireplace, a designated dining room, and an updated eat-in kitchen with stainless steel appliances, granite countertops, tile backsplash, and a convenient half bath. Upstairs, the second floor includes two spacious bedrooms and a large full bathroom with a classic clawfoot soaking tub. The third floor offers a private retreat with vaulted ceilings, a walk-in closet, and a full bathroom with a shower—perfect as a primary suite, guest space, or home office. Step outside to a beautifully landscaped backyard oasis featuring a plunge pool, fire pit, multiple seating areas, and a covered space for additional entertaining, all surrounded by mature plantings. Additional highlights include a full basement with interior and Bilco door access, ample storage, a brand-new furnace, two-zone heat and air conditioning, and solar panels for significantly reduced electric costs. A driveway provides off-street parking. Conveniently located just minutes from schools, shopping, marinas, and the beach, with easy access to the Garden State Parkway and public transportation, this home offers the perfect blend of charm, convenience, and coastal living.
Pending
$450,000
142 Otis Ave, Tuckerton, NJ 08087
3beds
1,800sqft
Single Family Residence
Built in 1900
7,501 Square Feet Lot
$444,500 Zestimate®
$250/sqft
$-- HOA
What's special
Updated eat-in kitchenBeautifully detailed homeRecessed lightingCozy denBrand-new furnaceDriveway provides off-street parkingHardwood floors
- 51 days |
- 1,129 |
- 93 |
Zillow last checked:
Listing updated:
Listed by:
Karen Moses 732-687-8426,
Redfin
Source: Bright MLS,MLS#: NJOC2042340
Facts & features
Interior
Bedrooms & bathrooms
- Bedrooms: 3
- Bathrooms: 3
- Full bathrooms: 2
- 1/2 bathrooms: 1
- Main level bathrooms: 1
Rooms
- Room types: Living Room, Dining Room, Bedroom 2, Bedroom 3, Kitchen, Den, Bedroom 1
Bedroom 1
- Level: Upper
- Area: 0 Square Feet
- Dimensions: 0 X 0
Bedroom 2
- Level: Upper
- Area: 0 Square Feet
- Dimensions: 0 X 0
Bedroom 3
- Level: Upper
Den
- Level: Main
Dining room
- Level: Main
Kitchen
- Level: Main
Living room
- Level: Main
Heating
- Forced Air, Natural Gas
Cooling
- Central Air, Natural Gas
Appliances
- Included: Microwave, Dishwasher, Dryer, Refrigerator, Stainless Steel Appliance(s), Cooktop, Washer, Gas Water Heater
Features
- Ceiling Fan(s), Soaking Tub, Bathroom - Walk-In Shower, Crown Molding, Eat-in Kitchen, Formal/Separate Dining Room, Recessed Lighting, Walk-In Closet(s)
- Flooring: Wood, Laminate
- Basement: Full
- Number of fireplaces: 1
- Fireplace features: Electric
Interior area
- Total structure area: 1,800
- Total interior livable area: 1,800 sqft
- Finished area above ground: 1,800
Property
Parking
- Total spaces: 2
- Parking features: Driveway, On Street
- Uncovered spaces: 2
Accessibility
- Accessibility features: None
Features
- Levels: Three
- Stories: 3
- Exterior features: Lighting, Sidewalks
- Has private pool: Yes
- Pool features: Private
- Fencing: Wood
Lot
- Size: 7,501 Square Feet
- Features: Level, Rear Yard, Vegetation Planting, Middle Of Block
Details
- Additional structures: Above Grade
- Parcel number: 330007900004
- Zoning: R75
- Special conditions: Standard
Construction
Type & style
- Home type: SingleFamily
- Architectural style: Victorian,Colonial,Craftsman,Traditional
- Property subtype: Single Family Residence
Materials
- Vinyl Siding, Stone
- Foundation: Other
- Roof: Shingle
Condition
- Very Good,Excellent
- New construction: No
- Year built: 1900
Utilities & green energy
- Sewer: Public Sewer
- Water: Public
Community & HOA
Community
- Subdivision: None Available
HOA
- Has HOA: No
Location
- Region: Tuckerton
- Municipality: TUCKERTON BORO
Financial & listing details
- Price per square foot: $250/sqft
- Tax assessed value: $70,000
- Annual tax amount: $6,370
- Date on market: 5/22/2026
- Listing agreement: Exclusive Right To Sell
- Exclusions: Washer, Dryer, Stove, Dishwasher, Microwave
- Ownership: Fee Simple
Estimated market value
$444,500
$422,000 - $467,000
$2,762/mo
Price history
| Date | Event | Price |
|---|---|---|
| 7/8/2026 | Pending sale | $450,000$250/sqft |
Source:  MoreMLS #22614956 Report a problem MoreMLS #22614956 Report a problem | ||
| 5/22/2026 | Listed for sale | $450,000+76.8%$250/sqft |
Source:  Bright MLS #NJOC2042340 Report a problem Bright MLS #NJOC2042340 Report a problem | ||
| 5/9/2018 | Sold | $254,500-1.7%$141/sqft |
Source: Public Record Report a problem | ||
| 3/10/2018 | Pending sale | $259,000$144/sqft |
Source: Bayshore Agency #4044026 Report a problem | ||
| 2/28/2018 | Listed for sale | $259,000+3.6%$144/sqft |
Source: Bayshore Agency #4044026 Report a problem | ||
| 9/25/2017 | Listing removed | $21,600$12/sqft |
Source: Bayshore Agency #4028499 Report a problem | ||
| 9/3/2017 | Price change | $21,600+5.9%$12/sqft |
Source: Bayshore Agency #4028499 Report a problem | ||
| 8/31/2017 | Listed for rent | $20,400$11/sqft |
Source: Bayshore Agency #4028499 Report a problem | ||
| 6/22/2017 | Listing removed | $20,400$11/sqft |
Source: Bayshore Agency #4028499 Report a problem | ||
| 6/7/2017 | Listed for rent | $20,400$11/sqft |
Source: Bayshore Agency #4028499 Report a problem | ||
| 6/7/2017 | Listing removed | $249,900$139/sqft |
Source: Owner Report a problem | ||
| 5/16/2017 | Price change | $249,900-3.8%$139/sqft |
Source: Owner Report a problem | ||
| 1/15/2017 | Price change | $259,900-1.9%$144/sqft |
Source: Owner Report a problem | ||
| 10/16/2016 | Listed for sale | $265,000+6%$147/sqft |
Source: Owner Report a problem | ||
| 2/12/2016 | Listing removed | $249,900$139/sqft |
Source: Owner Report a problem | ||
| 8/29/2015 | Price change | $249,900-5.7%$139/sqft |
Source: Owner Report a problem | ||
| 8/1/2015 | Price change | $265,000-7.2%$147/sqft |
Source: Owner Report a problem | ||
| 1/22/2015 | Price change | $285,500-7.9%$159/sqft |
Source: CENTURY 21 Pace Setter Realty #3078250 Report a problem | ||
| 9/8/2014 | Listed for sale | $309,900+16.9%$172/sqft |
Source: Prudential Zack Shore Properties #3075723 Report a problem | ||
| 3/17/2006 | Sold | $265,000+89.3%$147/sqft |
Source: Public Record Report a problem | ||
| 12/6/2004 | Sold | $140,000$78/sqft |
Source: Public Record Report a problem | ||
Public tax history
| Year | Property taxes | Tax assessment |
|---|---|---|
| 2023 | $5,258 +1.8% | $199,000 |
| 2022 | $5,164 | $199,000 |
| 2021 | $5,164 -0.8% | $199,000 |
| 2020 | $5,204 +47.4% | $199,000 |
| 2019 | $3,531 +4.9% | $199,000 +43.8% |
| 2018 | $3,366 +5.5% | $138,400 |
| 2017 | $3,190 +1.2% | $138,400 |
| 2016 | $3,151 +0.6% | $138,400 |
| 2015 | $3,132 +3.6% | $138,400 |
| 2014 | $3,024 +1.9% | $138,400 |
| 2013 | $2,967 +1.8% | $138,400 |
| 2012 | $2,915 -0.1% | $138,400 |
| 2011 | $2,919 +1.3% | $138,400 |
| 2010 | $2,880 +3.9% | $138,400 |
| 2009 | $2,771 +14.5% | $138,400 +7% |
| 2008 | $2,419 +3.7% | $129,300 |
| 2007 | $2,334 +3.8% | $129,300 |
| 2006 | $2,248 | $129,300 +109.2% |
| 2004 | -- | $61,800 |
| 2003 | -- | $61,800 |
| 2002 | -- | $61,800 |
| 2001 | -- | $61,800 |
Find assessor info on the county website
Monthly payment
Est. payment$--/mo
Payment breakdown
Explore the cost of this home by adjusting the details. Changes won't be saved.All calculations are estimates and provided by Zillow, Inc. for informational purposes only. Actual amounts may vary.
HOA fees may include property taxes on listings classified as Co-Ops. Contact the listing agent and/or owner for fee details.
Mortgage interest rates are dependent on a number of factors, including credit score, down payment, and repayment length. Interest rate data provided by Zillow Group Marketplace, Inc. as of 1/1/1970 from various mortgage lenders with which we have lead or other similar arrangements; the Estimated Payment is an average of those rates.
See how much you could borrow to make a competitive offer.
Climate risks
Neighborhood: 08087
Nearby schools
GreatSchools rating
- 4/10Tuckerton Elementary SchoolGrades: PK-6Distance: 0.1 mi
- 4/10Pinelands Regional Jr High SchoolGrades: 7-8Distance: 1.3 mi
- 4/10Pinelands Regional High SchoolGrades: 9-12Distance: 1.3 mi
Schools provided by the listing agent
- District: Tuckerton Borough Public Schools
Source: Bright MLS. This data may not be complete. We recommend contacting the local school district to confirm school assignments for this home.
- $350,3003 bd2 ba1.3k sqft116 Otis Ave, Tuckerton, NJ 08087Off Market

- $283,4002 bd1 ba974 sqft120 Otis Ave, Tuckerton, NJ 08087Off Market
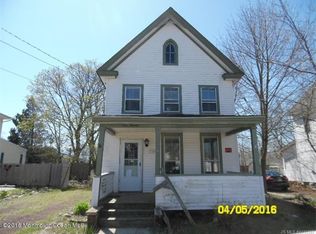
- $325,8002 bd1 ba960 sqft112 Otis Ave, Tuckerton, NJ 08087Off Market
- $386,4003 bd2 ba2k sqft124 Otis Ave, Tuckerton, NJ 08087Off Market
- $486,1004 bd2 ba1.8k sqft108 Otis Ave, Tuckerton, NJ 08087Off Market
- $301,9004 bd1 ba1.3k sqft126 Otis Ave, Tuckerton, NJ 08087Off Market
- $484,8003 bd2 ba1.6k sqft310 Bay Ave, Tuckerton, NJ 08087Off Market
- $600,5004 bd3 ba2.6k sqft313 S Green St, Tuckerton, NJ 08087Off Market
A local agent can set up tours, give advice and negotiate with sellers.
A local lender can help you make sure your offer is ready when you are.
Similar homes
- $424,9003 bd2 ba1.7k sqft367 S Green St, Tuckerton, NJ 08087For Sale
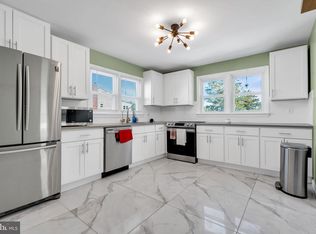
 MLS ID #NJOC2040136, Chris Farruggio, Prolegacy Realty LLC. Bright MLS
 - $449,9003 bd3 ba1.7k sqft47 Jared Ln, Little Egg Harbor, NJ 08087For Sale
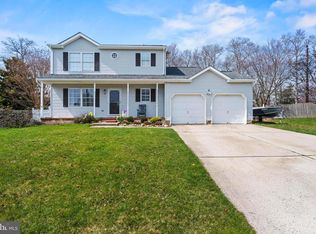 MLS ID #NJOC2041124, Donna Wilson, Keller Williams Realty Preferred Properties. Bright MLS
 - $399,0003 bd1 ba1.3k sqft164 N Maple Ave, Tuckerton, NJ 08087For Sale
 MLS ID #NJOC2043478, Noreen Callahan, Keller Williams Realty Preferred Properties. Bright MLS
 - $399,0002 bd2 ba1.2k sqft114 3rd Ave, Tuckerton, NJ 08087For Sale
 MLS ID #NJOC2042570, Lauren Barbalacci, The Van Dyk Group - Long Beach Island. Bright MLS
 - $549,9004 bd3 ba1.9k sqft413 S Green St, Tuckerton, NJ 08087For SaleMLS ID #NJOC2042452, Kim Hanadel, Century 21 Action Plus Realty. Bright MLS
- $399,9002 bd2 ba1.9k sqft6 Reef Ln, Little Egg Harbor, NJ 08087For SaleMLS ID #NJOC2043358, Corinne Geiger, RE/MAX at Barnegat Bay - Manahawkin. Bright MLS
- $519,9004 bd3 ba2.1k sqft147 Locust St, Tuckerton, NJ 08087For SaleMLS ID #NJOC2040658, Donna Wilson, Keller Williams Realty Preferred Properties. Bright MLS
- $535,9002 bd2 ba2.1k sqftNone Available, Little Egg Harbor, NJ 08087For SaleMLS ID #NJOC2043412, Pam Camiscioni, The Van Dyk Group - Barnegat. Bright MLS
- $385,0003 bd2 ba1.3k sqft504 Kadlubeck Way, Little Egg Harbor, NJ 08087For SaleMLS ID #NJOC2043546, Noreen Callahan, Keller Williams Realty Preferred Properties. Bright MLS
- $550,0004 bd3 ba2k sqft782 Nugentown Rd, Little Egg Harbor, NJ 08087For SaleMLS ID #NJOC2043220, Madalina Tutuianu, HOF Realty. Bright MLS
- $360,0003 bd3 ba1.6k sqft316 Center St, Little Egg Harbor, NJ 08087For SaleMLS ID #NJOC2041730, Jessica DiFrancia, Keller Williams Realty - Atlantic Shore. Bright MLS
- $459,9003 bd1 ba1.1k sqft7 S Ensign Dr, Little Egg Harbor, NJ 08087For SaleMLS ID #NJOC2042876, Jordan Johnson, Freeman & Company Real Estate. Bright MLS
- $379,0003 bd2 ba1.5k sqft207 Twin Lakes Blvd, Little Egg Harbor, NJ 08087For SaleMLS ID #NJOC2042488, Margaret Marks, Island Realty-Surf City. Bright MLS
- $624,9004 bd4 ba2.5k sqft8 Cambridge Ct, Little Egg Harbor, NJ 08087For SaleMLS ID #NJOC2043484, Donna Wilson, Keller Williams Realty Preferred Properties. Bright MLS
- $668,5003 bd2 ba1.9k sqft108 Clay St, Tuckerton, NJ 08087For SaleMLS ID #NJOC2042088, Marion Romano, The Van Dyk Group - Manahawkin. Bright MLS
- $524,9994 bd3 ba1.8k sqft4 Greenbriar Dr, Little Egg Harbor, NJ 08087For SaleMLS ID #NJOC2042614, Jennifer Iadarola, Compass New Jersey, LLC - Ocean City. Bright MLS
- $400,0006 bd2 ba2.6k sqft1856 Route 532, Tuckerton, NJ 08087For Sale
 MLS ID #22619809, Curtis Lee, Berkshire Hathaway HomeServices Zack Shore Realtors. MoreMLS
 - $355,0003 bd2 ba1.2k sqft48 Oak Ln, Little Egg Harbor, NJ 08087For SaleMLS ID #NJOC2043240, CJ Thomas, Keller Williams Realty - Atlantic Shore. Bright MLS
- $425,0003 bd2 ba1k sqft99 Lake Superior Drive, Little Egg Harbor, NJ 08087For SaleMLS ID #22611536, Steven Ace, RE/MAX Revolution. MoreMLS
- $550,0004 bd3 ba2.3k sqft284 Country Club Blvd, Little Egg Harbor Township, NJ 08087For SaleMLS ID #NJOC2040748, Robert Keeler, Jersea Realty, LLC - SB. Bright MLS
- New Jersey
- Ocean County
- Tuckerton
- 08087
- 142 Otis Ave
Nearby cities
Nearby neighborhoods
Nearby zip codes
Other Tuckerton Topics
