Skip main navigation
Sold for $2,500,000
  • $2,500,000

    142 Outpost Lane, Evergreen, CO 80439

    5beds
    7,148sqft
    Single Family Residence
    Built in 2007
    5.14 Acres Lot
    $2,478,200 Zestimate®
    $350/sqft
    $7,231 Estimated rent

    Home value

    $2,478,200

    Estimated sales range

    Not available

    $7,231/mo

    Zestimate® history
    Loading
    Loading...

    Owner options

    List your home for rent

    $7,231/mo

    Rent Zestimate®

    Find your next renter with Zillow Rental Manager. Plus, with online applications, you can quickly screen prospective tenants – for free.

    Learn more

    $7,231/mo

    Rent Zestimate®

    Refinance and save

    $11,656/mo

    Est. payment

    Refinancing to a lower rate could help reduce your monthly payments and save thousands over the life of the loan.

    See today's rates

    $11,656/mo

    Est. payment

    Explore your selling options

    Work with a Zillow partner agent

    Leverage their expertise and Zillow's premium Showcase listings to get your home seen by more buyers.

    Get started

    List with your own agent

    Get your home in front of millions of buyers by listing it on Zillow.

    Learn how to do it

    Sell it yourself

    Take full control of how buyers see your home on Zillow by listing For Sale by Owner (FSBO).

    List your home

    What's special

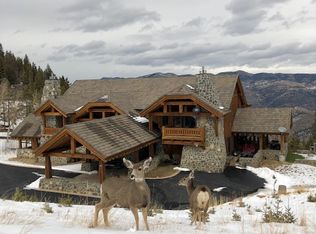
    Sun drenched patio decksIncredible finishesWater feature with waterfallWine cellarSoaking tubGourmet kitchenPrivate offices with bathrooms
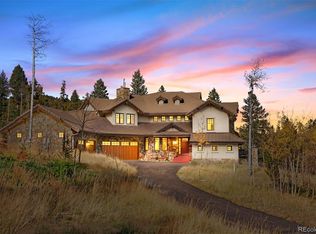
    Iconic Mountain Estate with over 5 acres and Million Dollar Views of the City and Mountains... easy access to Skiing, Denver, Evergreen and all the mountain adventures you want! This is a premier gated community and home - lots of usable outdoor spaces and South facing level driveway/parking. Ideal setting for privacy and taking in nature. Plus entertaining spaces for family, friends and work. Enjoy your morning coffee on the many sun drenched patio decks with your gourmet kitchen steps away. This incredible home and property are built of the most solid materials, and includes a complete fire retardant sprinkler system. The interior has incredible finishes and the best of everything including appliances. The primary suite has a fireplace, soaking tub, walk-in shower for two, his and her walk-in closets and direct access to the private gym. The main living area has large dining and living area open to expansive views of the mountains and Denver. Every bedroom has a private full bath and covered deck with unique views at every turn. The wine cellar is ready for your collection, the media room includes recliners and an 8' TV for those sports nights you want to share with friends. The ultimate party house if your desire is to entertain and includes a bar just off the media room. Water feature with Waterfall and protected patio area with fireplace for those cigar or relaxed cocktail evenings. In addition you have room for all your cars, trucks and toys in the 6 car garage(s). Two private offices with bathrooms, also included are design features completely unique to this home. You really must see it to appreciate the incredible setting and features. There is too much to list here. Come see today! Buyer to verify all measurements and information. POTENTIAL INCOME PROPERTY WITH $10,000 A MONTH IN INCOME.

    Zillow last checked:

    Listing updated:

    Listed by:

    Susan Langford 303-493-1455 slangford@livsothebysrealty.com,

    LIV Sotheby's International Realty

    Bought with:

    Landon Pasley, 100083501

    NAV Real Estate

    Source: REcolorado as distributed by MLS GRID,MLS#: 5269380MLS Logo

    Facts & features

    Interior

    Bedrooms & bathrooms
    • Bedrooms: 5
    • Bathrooms: 8
    • Full bathrooms: 3
    • 3/4 bathrooms: 1
    • 1/2 bathrooms: 4
    • Main level bathrooms: 1
    Primary bedroom
    • Description: Huge Primary Suite With Fireplace And 2 Walk In Closets, Plus Personal Gym And More...
    • Level: Upper
    Bedroom
    • Description: W/Bathroom Ensuite And Tv And Covered Deck
    • Level: Upper
    Bedroom
    • Description: W/Bathroom Ensuite And Tv And Covered Deck
    • Level: Upper
    Bedroom
    • Description: W/Full Bathroom And Covered Deck And Views Galore
    • Level: Upper
    Bedroom
    • Description: W/Full Bathroom And Covered Deck And Views Galore
    • Level: Upper
    Primary bathroom
    • Description: Walk In Shower, Soaking Tub, Two Sinks, And Heated Floors
    • Level: Upper
    Bathroom
    • Description: Powder Room Just Off Entry Foyer
    • Level: Main
    Bathroom
    • Description: Ensuite To Bedroom
    • Level: Upper
    Bathroom
    • Description: Ensuite To Bedroom
    • Level: Upper
    Bathroom
    • Description: Attached To Office
    • Level: Upper
    Bathroom
    • Description: W/Full Bathroom And Covered Deck And Views Galore
    • Level: Upper
    Bathroom
    • Description: Attached To Office
    • Level: Basement
    Bathroom
    • Description: Extra Linen Closet Too
    • Level: Upper
    Dining room
    • Description: Great Views...
    • Level: Main
    Family room
    • Description: With Fireplace And Tv
    • Level: Upper
    Gym
    • Description: Attached To Primary Suite Down The Stairs
    • Level: Basement
    Kitchen
    • Description: Huge Kitchen Bar With Seating For 8 Or More
    • Level: Main
    Laundry
    • Description: Sink And Large Washer And Dryer
    • Level: Upper
    Living room
    • Description: Great Room Style Open To Dining Area W/2 Fireplaces
    • Level: Main
    Media room
    • Description: 8' Tv And Leather Recliners
    • Level: Main
    Mud room
    • Description: Walk In From Garage Or Carport
    • Level: Basement
    Office
    • Description: W/Powder Room And Covered Deck And Views Galore
    • Level: Upper
    Office
    • Description: Large Office (Man Cave) With Powder Room
    • Level: Basement
    Other
    • Description: Very Cool Wine Cellar Off Living Room
    • Level: Main
    Heating
    • Forced Air
    Cooling
    • None
    Appliances
    • Included: Bar Fridge, Cooktop, Dishwasher, Disposal, Double Oven, Dryer, Freezer, Gas Water Heater, Microwave, Oven, Range, Refrigerator, Self Cleaning Oven, Washer, Wine Cooler
    • Laundry: In Unit
    Features
    • Built-in Features, Ceiling Fan(s), Central Vacuum, Eat-in Kitchen, Five Piece Bath, Granite Counters, High Ceilings, High Speed Internet, Kitchen Island, Primary Suite, Smoke Free
    • Flooring: Wood
    • Windows: Double Pane Windows, Window Coverings, Window Treatments
    • Basement: Finished,Partial,Walk-Out Access
    • Number of fireplaces: 7
    • Fireplace features: Bedroom, Dining Room, Family Room, Gas, Gas Log, Living Room, Outside, Master Bedroom
    Interior area
    • Total structure area: 7,148
    • Total interior livable area: 7,148 sqft
    • Finished area above ground: 5,981
    • Finished area below ground: 1,167

    Property

    Parking
    • Total spaces: 8
    • Parking features: Asphalt, Concrete, Dry Walled, Insulated Garage, Lighted, Oversized
    • Attached garage spaces: 6
    • Carport spaces: 2
    • Covered spaces: 8
    Features
    • Levels: Three Or More
    • Entry location: Ground
    • Patio & porch: Covered, Deck, Front Porch, Patio, Wrap Around
    • Exterior features: Balcony, Fire Pit, Lighting, Private Yard
    • Has spa: Yes
    • Spa features: Spa/Hot Tub
    • Has view: Yes
    • View description: City, Mountain(s)
    Lot
    • Size: 5.14 Acres
    • Features: Cul-De-Sac, Landscaped, Many Trees, Mountainous, Open Space, Rock Outcropping, Secluded, Sloped
    • Residential vegetation: Aspen, Natural State, Wooded
    Details
    • Parcel number: 196303306017
    • Zoning: MR-1
    • Special conditions: Standard

    Construction

    Type & style
    • Home type: SingleFamily
    • Architectural style: Chalet,Mountain Contemporary
    • Property subtype: Single Family Residence
    Materials
    • Frame, Log, Rock, Wood Siding
    • Roof: Membrane,Metal
    Condition
    • Year built: 2007
    Details
    • Builder model: Custom

    Utilities & green energy

    • Electric: 220 Volts
    • Water: Well
    • Utilities for property: Electricity Connected, Propane

    Community & neighborhood

    Security
    • Security features: Carbon Monoxide Detector(s), Security System, Smoke Detector(s)
    Location
    • Region: Evergreen
    • Subdivision: Saddleback

    HOA & financial

    HOA
    • Has HOA: Yes
    • HOA fee: $295 monthly
    • Services included: Road Maintenance, Snow Removal
    • Association name: Saddleback Metropolitan District
    • Association phone: 720-880-1013

    Other

    Other facts
    • Listing terms: Cash,Conventional,VA Loan
    • Ownership: Individual
    • Road surface type: Paved

    Price history

    DateEventPrice
    8/29/2025Sold$2,500,000-5.7%$350/sqft
    Source: REcolorado as distributed by MLS GRID #5269380 Report a problem
    8/2/2025Pending sale$2,650,000$371/sqft
    Source: REcolorado as distributed by MLS GRID #5269380 Report a problem
    5/19/2025Price change$2,650,000-3.6%$371/sqft
    Source: REcolorado as distributed by MLS GRID #5269380 Report a problem
    3/26/2025Price change$2,750,000-5.2%$385/sqft
    Source: REcolorado as distributed by MLS GRID #5269380 Report a problem
    2/6/2025Listed for sale$2,900,000+100%$406/sqft
    Source: REcolorado as distributed by MLS GRID #5269380 Report a problem
    11/13/2018Sold$1,450,000-3.3%$203/sqft
    Source: Public Record Report a problem
    10/6/2018Pending sale$1,500,000$210/sqft
    Source: LIV Sotheby's International Realty #1623294 Report a problem
    8/30/2018Listed for sale$1,500,000$210/sqft
    Source: LIV Sotheby's International Realty #1623294 Report a problem
    8/16/2018Pending sale$1,500,000$210/sqft
    Source: LIV Sotheby's International Realty #1623294 Report a problem
    7/13/2018Price change$1,500,000-9.1%$210/sqft
    Source: LIV Sotheby's International Realty #1623294 Report a problem
    5/15/2018Price change$1,650,000-5.6%$231/sqft
    Source: LIV Sotheby's International Realty #3249827 Report a problem
    1/23/2018Price change$1,748,000-2.8%$245/sqft
    Source: LIV Sotheby's International Realty #3249827 Report a problem
    7/28/2017Listed for sale$1,798,000+99.8%$252/sqft
    Source: LIV Sotheby's International Realty #3249827 Report a problem
    11/4/2011Listing removed$900,000$126/sqft
    Source: isNowListed.com Report a problem
    11/2/2011Listed for sale$900,000+7.8%$126/sqft
    Source: isNowListed.com Report a problem
    6/7/2011Sold$835,000+109.3%$117/sqft
    Source: Public Record Report a problem
    5/7/2011Price change$399,000-54.1%$56/sqft
    Source: Auction.com #612723 Report a problem
    3/29/2011Price change$868,500-3.5%$122/sqft
    Source: RE/MAX SOUTHEAST #982040 Report a problem
    3/17/2011Price change$900,000-23.4%$126/sqft
    Source: RE/MAX SOUTHEAST #982040 Report a problem
    2/26/2011Listed for sale$1,175,000-24.2%$164/sqft
    Source: RE/MAX Southeast Inc. #953894 Report a problem
    7/24/2010Listing removed$1,550,000$217/sqft
    Source: NRT Denver #830910 Report a problem
    6/10/2010Price change$1,550,000-7.5%$217/sqft
    Source: NRT Denver #830910 Report a problem
    3/25/2010Price change$1,675,000-11.8%$234/sqft
    Source: NRT Denver #830910 Report a problem
    12/12/2009Price change$1,900,000-24%$266/sqft
    Source: NRT Denver #830910 Report a problem
    11/22/2009Price change$2,500,000-10.7%$350/sqft
    Source: NRT Denver #830910 Report a problem
    10/20/2009Listed for sale$2,800,000$392/sqft
    Source: NRT Denver #830910 Report a problem

    Public tax history

    YearProperty taxesTax assessment
    2024$9,666 +54.9%$116,660 -3.2%
    2023$6,241 -0.7%$120,500 +60.9%
    2022$6,284 $74,890 -2.8%
    2021-- $77,040 -19.8%
    2020$7,425 +0.3%$96,090
    2019$7,401 $96,090 +29.1%
    2018$7,401 +32.6%$74,410
    2017$5,581 $74,410 +5.4%
    2016-- $70,590
    2015-- $70,590 -3.2%
    2014-- $72,960
    2013-- $72,960 -1.1%
    2012-- $73,750
    2011-- $73,750 -39.2%
    2010-- $121,250 -27.7%
    2009$12,771 $167,630

    Find assessor info on the county website

    Neighborhood: 80439

    Nearby schools

    GreatSchools rating
    Schools provided by the listing agent
    • Elementary: King Murphy
    • Middle: Clear Creek
    • High: Clear Creek
    • District: Clear Creek RE-1

    Source: REcolorado as distributed by MLS GRID. This data may not be complete. We recommend contacting the local school district to confirm school assignments for this home.

    Get a cash offer in 3 minutes
    Find out how much your home could sell for in as little as 3 minutes with a no-obligation cash offer.
    Estimated market value
    $2,478,200
    Get a cash offer in 3 minutes
    Find out how much your home could sell for in as little as 3 minutes with a no-obligation cash offer.
    Estimated market value
    $2,478,200