Skip main navigation
Closed
  • Price Unknown

    142 Oxford Lane, Branson, MO 65616

    4beds
    3,551sqft
    Single Family Residence
    Built in 1994
    7,405.2 Square Feet Lot
    $494,000 Zestimate®
    $--/sqft
    $2,214 Estimated rent

    Home value

    $494,000

    $464,000 - $529,000

    $2,214/mo

    Zestimate® history
    Loading
    Loading...

    Owner options

    List your home for rent

    $2,214/mo

    Rent Zestimate®

    Find your next renter with Zillow Rental Manager. Plus, with online applications, you can quickly screen prospective tenants – for free.

    Learn more

    $2,214/mo

    Rent Zestimate®

    Refinance and save

    $2,500/mo

    Est. payment

    Refinancing to a lower rate could help reduce your monthly payments and save thousands over the life of the loan.

    See today's rates

    $2,500/mo

    Est. payment

    Explore your selling options

    Work with a Zillow partner agent

    Leverage their expertise and Zillow's premium Showcase listings to get your home seen by more buyers.

    Get started

    List with your own agent

    Get your home in front of millions of buyers by listing it on Zillow.

    Learn how to do it

    Sell it yourself

    Take full control of how buyers see your home on Zillow by listing For Sale by Owner (FSBO).

    List your home

    What's special

    Table rock lakePointe royaleHearth roomCovered back deckIndoor and outdoor poolsTennis courtsBasketball courts
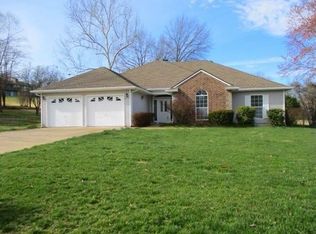
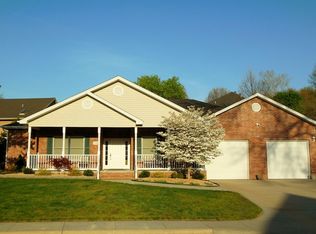
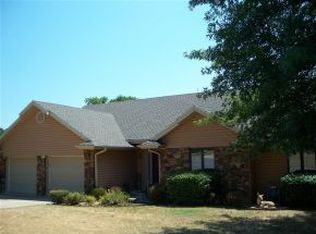
    This sounds like a dream home for someone looking for both comfort and luxury in Branson! As you drive through the gates and enter the Grounds of Pointe Royale, you will be in awe at the beautiful landscape, bright flowers and well groomed golf course. Welcome to this charming 4-bedroom, 2.5-bathroom home situated at the end of a tranquil cul-de-sac in one of Branson's top Golf communities. The main level boasts a spacious Master bedroom, a formal living room, office, laundry and mud room, a fabulous kitchen that's open to the Hearth room and eat in kitchen PLUS bar seating, as well as a formal dining room. This open floor plan is flooded with an abundance of natural light. The lower level offers three bedrooms, a bathroom, and a generous family room with a wet bar. Tons of storage. Enjoy entertaining on the covered back deck. Plus, this home comes with easy access to Pointe Royale's premier amenities, including a gated community with a world-class 18 hole Championship golf course, pro shop, indoor and outdoor pools, hot tub, tennis courts, Pickle Ball courts, basketball courts, full fitness center and a very active calendar of events for all the owners to choose from. Whether you like to play Bingo, Bridge, Chess, Paint, do Arts and Crafts or just meet your neighbors for Happy Hour in the 19th Hole (restaurant and full bar) there's always something fun to do. Don't miss out on this fabulous opportunity. Access to fishing or hiking along Lake Taneycomo,, from inside Pointe Royale and 5 minutes out the driveway to the Fish Hatchery, Moonshine beach and State Park Marina on Table Rock Lake. Very convenient to all that Branson has to offer, including shopping, restaurants and grocery stores. Don't miss out on this Beauty. Call to set your appointment to see this home today!

    Zillow last checked:

    Listing updated:

    Listed by:

    Patty Silliman 417-598-7384,

    Silliman Realty & Associates

    Bought with:

    Parker Stone, 2004010086

    Keller Williams Tri-Lakes

    Source: SOMOMLS as distributed by MLS GRID,MLS#: 60265709MLS Logo

    Facts & features

    Interior

    Bedrooms & bathrooms
    • Bedrooms: 4
    • Bathrooms: 3
    • Full bathrooms: 2
    • 1/2 bathrooms: 1
    Heating
    • Central, Fireplace(s), Heat Pump, Electric, Propane
    Cooling
    • Central Air, Heat Pump
    Appliances
    • Included: Dishwasher, Disposal, Dryer, Electric Water Heater, Exhaust Fan, Free-Standing Electric Oven, Microwave, Refrigerator, Washer
    • Laundry: Main Level, W/D Hookup
    Features
    • Granite Counters, High Ceilings, High Speed Internet, Internet - Cable, Soaking Tub, Solid Surface Counters, Walk-In Closet(s), Walk-in Shower, Wet Bar
    • Flooring: Carpet, Tile, Wood
    • Windows: Blinds, Double Pane Windows, Window Coverings, Window Treatments
    • Basement: Finished,Storage Space,Walk-Out Access,Full
    • Attic: Pull Down Stairs
    • Has fireplace: Yes
    • Fireplace features: Basement, Family Room, Glass Doors, Great Room, Propane, Two or More
    Interior area
    • Total structure area: 3,551
    • Total interior livable area: 3,551 sqft
    • Finished area above ground: 1,958
    • Finished area below ground: 1,593

    Property

    Parking
    • Total spaces: 3
    • Parking features: Driveway, Garage Door Opener, Garage Faces Front, Oversized
    • Attached garage spaces: 3
    • Has uncovered spaces: Yes
    Features
    • Levels: One
    • Stories: 1
    • Patio & porch: Covered, Deck
    • Exterior features: Rain Gutters
    Lot
    • Size: 7,405 sqft
    • Dimensions: 59 x 124
    • Features: Cul-De-Sac, Curbs, Dead End Street, Landscaped, Level, Sloped, Sprinklers In Front, Sprinklers In Rear
    Details
    • Parcel number: 186.014004002037.000

    Construction

    Type & style
    • Home type: SingleFamily
    • Architectural style: Contemporary,Raised Ranch
    • Property subtype: Single Family Residence
    Materials
    • Brick, Vinyl Siding
    • Foundation: Poured Concrete
    • Roof: Composition
    Condition
    • Year built: 1994

    Utilities & green energy

    • Sewer: Public Sewer
    • Water: Public
    • Utilities for property: Cable Available

    Community & neighborhood

    Security
    • Security features: Carbon Monoxide Detector(s), Smoke Detector(s)
    Location
    • Region: Branson
    • Subdivision: Pointe Royale

    HOA & financial

    HOA
    • HOA fee: $2,500 annually
    • Services included: Basketball Court, Play Area, Clubhouse, Common Area Maintenance, Exercise Room, Gated Entry, Golf, Other, Security, Snow Removal, Pool, Tennis Court(s), Trash, Walking Trails
    • Association phone: 417-334-0634

    Other

    Other facts
    • Listing terms: Cash,Conventional,FHA,VA Loan
    • Road surface type: Concrete, Asphalt

    Price history

    DateEventPrice
    6/17/2024Sold--
    Source: SOMOMLS as distributed by MLS GRID #60265709 Report a problem
    4/27/2024Pending sale$479,000$135/sqft
    Source: SOMOMLS as distributed by MLS GRID #60265709 Report a problem
    4/12/2024Listed for sale$479,000+3%$135/sqft
    Source: SOMOMLS as distributed by MLS GRID #60265709 Report a problem
    11/9/2023Sold--
    Source: SOMOMLS as distributed by MLS GRID #60236830 Report a problem
    10/15/2023Pending sale$465,000$131/sqft
    Source: SOMOMLS as distributed by MLS GRID #60236830 Report a problem
    8/16/2023Price change$465,000-1.1%$131/sqft
    Source: SOMOMLS as distributed by MLS GRID #60236830 Report a problem
    8/3/2023Listed for sale$470,000$132/sqft
    Source: SOMOMLS as distributed by MLS GRID #60236830 Report a problem
    5/13/2023Pending sale$470,000$132/sqft
    Source: SOMOMLS as distributed by MLS GRID #60236830 Report a problem
    5/6/2023Price change$470,000-5.1%$132/sqft
    Source: SOMOMLS as distributed by MLS GRID #60236830 Report a problem
    3/8/2023Price change$495,000-4.8%$139/sqft
    Source: SOMOMLS as distributed by MLS GRID #60236830 Report a problem
    2/20/2023Listed for sale$520,000$146/sqft
    Source: SOMOMLS as distributed by MLS GRID #60236830 Report a problem

    Public tax history

    YearProperty taxesTax assessment
    2025-- $46,660 +4.5%
    2024$2,388 0%$44,670
    2023$2,389 +2.8%$44,670
    2022$2,323 +0.7%$44,670
    2021$2,308 +7.2%$44,670
    2020$2,153 +0.6%$44,670 +12.5%
    2019$2,139 $39,690 +8.1%
    2018$2,139 +8.1%$36,700
    2017$1,979 +1%$36,700
    2016$1,961 +0.2%$36,700
    2015$1,956 +0.9%$36,700 +4.5%
    2014$1,938 $35,120
    2012-- $35,120
    2011-- $35,120
    2010-- $35,120

    Find assessor info on the county website

    Neighborhood: 65616

    Nearby schools

    GreatSchools rating
    Schools provided by the listing agent
    • Elementary: Branson Cedar Ridge
    • Middle: Branson
    • High: Branson

    Source: SOMOMLS as distributed by MLS GRID. This data may not be complete. We recommend contacting the local school district to confirm school assignments for this home.

    Sell for more on Zillow
    Get a Zillow Showcase℠ listing at no additional cost and you could sell for .
    $494,000
    2% more
    +$9,880
    With Zillow Showcase(estimated)
    $503,880