Skip main navigation
Sold for $605,000
  • $605,000

    142 Oxford Ridge Cir, Coopersburg, PA 18036

    4beds
    3,079sqft
    Single Family Residence
    Built in 2019
    0.28 Acres Lot
    $655,000 Zestimate®
    $196/sqft
    $3,352 Estimated rent

    Home value

    $655,000

    $622,000 - $688,000

    $3,352/mo

    Zestimate® history
    Loading
    Loading...

    Owner options

    List your home for rent

    $3,352/mo

    Rent Zestimate®

    Find your next renter with Zillow Rental Manager. Plus, with online applications, you can quickly screen prospective tenants – for free.

    Learn more

    $3,352/mo

    Rent Zestimate®

    Refinance and save

    $3,944/mo

    Est. payment

    Refinancing to a lower rate could help reduce your monthly payments and save thousands over the life of the loan.

    See today's rates

    $3,944/mo

    Est. payment

    Explore your selling options

    Work with a Zillow partner agent

    Leverage their expertise and Zillow's premium Showcase listings to get your home seen by more buyers.

    Get started

    List with your own agent

    Get your home in front of millions of buyers by listing it on Zillow.

    Learn how to do it

    Sell it yourself

    Take full control of how buyers see your home on Zillow by listing For Sale by Owner (FSBO).

    List your home

    What's special

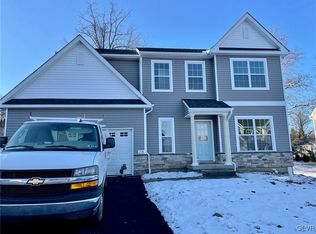
    Nestled in a lovely Coopersburg community is this amazing, "shows like new" home that will check all of your boxes! Loaded w/ add-ons & upgrades like a covered porch, huge deck, HW/tile floors, custom blinds throughout, finished basement, gas utilities, mature landscaping, upgraded lighting & so much more. Enter the front door into a bright foyer w/ Living & Dining room on either side. The gourmet kitchen boasts granite counters, SS appliances, kitchen island, beverage bar & beverage fridge. The family room adjoins w/ the kitchen & is enhanced by a cozy fireplace. This open living area spills outside onto a large, covered porch & deck in the "grotto-like" back yard. Relax, play or entertain outdoors or hop on the Saucon Rail Trail for exercise! A laundry & powder room finish the 1st floor. Back inside & downstairs to the finished basement w/ plenty of room to chill out or tone up including a bar, exercise area & plenty of storage space! Ascend the "tucked away" stairs to the second floor where you will find a grand Master BR w/ Ensuite. There are 3 additional, nice-sized bedrooms & another full bath w/ 2 sinks & separated water/bath closet. Oversized 2 Car garage w/ large bump out. This will be your living & entertaining paradise! Located in Southern Lehigh Schools, close to everything "Lehigh Valley" but so close to Philly, NJ & NY that this could be your perfect commuter home! You truly don't want to miss this one so schedule your tour today as this one will go fast!

    Zillow last checked:

    Listing updated:

    Listed by:

    Liz Paoletti 484-554-0985,

    Equity Lehigh Valley LLC

    Bought with:

    Anita L. Serge

    Coldwell Banker Realty

    Source: GLVR,MLS#: 741552MLS LogoOriginating MLS: Lehigh Valley MLS

    Facts & features

    Interior

    Bedrooms & bathrooms
    • Bedrooms: 4
    • Bathrooms: 3
    • Full bathrooms: 2
    • 1/2 bathrooms: 1
    Heating
    • Forced Air, Gas
    Cooling
    • Central Air, Ceiling Fan(s)
    Appliances
    • Included: Gas Cooktop, Disposal, Gas Dryer, Gas Oven, Gas Water Heater, Microwave, Washer
    • Laundry: Washer Hookup, Dryer Hookup, GasDryer Hookup, Main Level
    Features
    • Dining Area, Separate/Formal Dining Room, Entrance Foyer, Eat-in Kitchen, Family Room Lower Level, Game Room, Home Office, Kitchen Island, Mud Room, Utility Room, Walk-In Closet(s)
    • Flooring: Ceramic Tile, Hardwood, Laminate, Resilient, Vinyl
    • Windows: Screens, Storm Window(s)
    • Basement: Full,Finished,Sump Pump,Walk-Out Access
    • Has fireplace: Yes
    • Fireplace features: Family Room
    Interior area
    • Total interior livable area: 3,079 sqft
    • Finished area above ground: 2,279
    • Finished area below ground: 800

    Property

    Parking
    • Total spaces: 2
    • Parking features: Attached, Driveway, Garage, Off Street, On Street, Garage Door Opener
    • Attached garage spaces: 2
    • Has uncovered spaces: Yes
    Features
    • Stories: 2
    • Patio & porch: Covered, Deck, Patio, Porch
    • Exterior features: Deck, Porch, Patio
    • Has view: Yes
    • View description: Hills, Panoramic
    Lot
    • Size: 0.28 Acres
    Details
    • Parcel number: 642367953520001
    • Zoning: R2-RES
    • Special conditions: None

    Construction

    Type & style
    • Home type: SingleFamily
    • Architectural style: Colonial
    • Property subtype: Single Family Residence
    Materials
    • Stone, Vinyl Siding
    • Roof: Asphalt,Fiberglass
    Condition
    • Year built: 2019

    Utilities & green energy

    • Electric: 200+ Amp Service, Circuit Breakers
    • Sewer: Public Sewer
    • Water: Public

    Community & neighborhood

    Security
    • Security features: Security System
    Location
    • Region: Coopersburg
    • Subdivision: Oxford Ridge

    HOA & financial

    HOA
    • Has HOA: Yes
    • HOA fee: $20 monthly

    Other

    Other facts
    • Listing terms: Cash,Conventional,FHA,VA Loan
    • Ownership type: Fee Simple
    • Road surface type: Paved

    Price history

    DateEventPrice
    9/24/2024Sold$605,000+10%$196/sqft
    Source: GLVR #741552 Report a problem
    7/22/2024Pending sale$549,900$179/sqft
    Source: GLVR #741552 Report a problem
    7/14/2024Listed for sale$549,900+27.8%$179/sqft
    Source: GLVR #741552 Report a problem
    1/23/2020Sold$430,302$140/sqft
    Source: GLVR #617834 Report a problem

    Public tax history

    YearProperty taxesTax assessment
    2025$7,455 +1.7%$277,200
    2024$7,329 $277,200
    2023$7,329 $277,200
    2022$7,329 +3.2%$277,200
    2021$7,101 +626.2%$277,200 +614.4%
    2020$978 +10032.2%$38,800
    2019$10 $38,800

    Find assessor info on the county website

    Neighborhood: 18036

    Nearby schools

    GreatSchools rating
    Schools provided by the listing agent
    • District: Southern Lehigh

    Source: GLVR. This data may not be complete. We recommend contacting the local school district to confirm school assignments for this home.

    Get a cash offer in 3 minutes
    Find out how much your home could sell for in as little as 3 minutes with a no-obligation cash offer.
    Estimated market value
    $655,000
    Get a cash offer in 3 minutes
    Find out how much your home could sell for in as little as 3 minutes with a no-obligation cash offer.
    Estimated market value
    $655,000