Live on top of the world in this extraordinary Glenn Cannon estate, where sweeping mountain views and a serene, nature-rich setting redefine luxury. Set on 2.7 private acres at the end of a quiet cul-de-sac, this custom-built home offers complete tranquility in a neighborhood known for its lush forests, cascading waterfalls, and streams. Stone pillars lead you up the paved drive to this enchanting sanctuary. Inside you'll find Brazilian cherry floors, soaring ceilings, and expansive windows that frame the Blue Ridge as living art. A chef’s kitchen with a butler’s pantry opens to formal dining and a grand living room anchored by a cozy fireplace. The main-level suite provides a peaceful escape, while 5 bedrooms, 3.5 baths, a study, and a finished lower level with a den & bonus room ensure space for every need. Outdoors, soak in the view from the expansive deck or the enclosed porch with tiled floors and a stunning wood ceiling. This is elevated mountain living at its finest!
Closed
$1,175,000
142 Paisley Ln, Pisgah Forest, NC 28768
5beds
4,179sqft
Single Family Residence
Built in 2007
2.77 Acres Lot
$1,192,400 Zestimate®
$281/sqft
$5,113 Estimated rent
Home value
$1,192,400
$978,000 - $1.44M
$5,113/mo
Zestimate® history
Owner options
List your home for rent
$5,113/mo
Rent Zestimate®
Find your next renter with Zillow Rental Manager. Plus, with online applications, you can quickly screen prospective tenants – for free.
$5,113/mo
Rent Zestimate®
Refinance and save
$6,914/mo
Est. payment
Refinancing to a lower rate could help reduce your monthly payments and save thousands over the life of the loan.
$6,914/mo
Est. payment
Explore your selling options
Work with a Zillow partner agent
Leverage their expertise and Zillow's premium Showcase listings to get your home seen by more buyers.
Get startedList with your own agent
Get your home in front of millions of buyers by listing it on Zillow.
Learn how to do itSell it yourself
Take full control of how buyers see your home on Zillow by listing For Sale by Owner (FSBO).
List your homeWhat's special
Zillow last checked:
Listing updated:
Listed by:
Marie Reed Marie@MarieReedTeam.com,
Keller Williams Professionals Asheville
Bought with:
Sandra Thomas
RE/MAX Results
Source: Canopy MLS as distributed by MLS GRID,MLS#: 4265625
Facts & features
Interior
Bedrooms & bathrooms
- Bedrooms: 5
- Bathrooms: 4
- Full bathrooms: 3
- 1/2 bathrooms: 1
- Main level bedrooms: 1
Primary bedroom
- Level: Main
Bedroom s
- Level: Upper
Bedroom s
- Level: Upper
Bedroom s
- Level: Upper
Bedroom s
- Level: Upper
Bathroom full
- Level: Main
Bathroom half
- Level: Main
Bathroom full
- Level: Upper
Bathroom full
- Level: Basement
Bonus room
- Level: Basement
Breakfast
- Level: Main
Den
- Level: Basement
Dining room
- Level: Main
Kitchen
- Level: Main
Laundry
- Level: Main
Living room
- Level: Main
Recreation room
- Level: Basement
Study
- Level: Main
Heating
- Forced Air, Heat Pump, Propane
Cooling
- Ceiling Fan(s), Central Air
Appliances
- Included: Dishwasher, Gas Cooktop, Gas Water Heater, Microwave, Oven, Refrigerator, Wall Oven, Washer/Dryer
- Laundry: Laundry Room, Main Level
Features
- Breakfast Bar, Built-in Features, Open Floorplan, Walk-In Closet(s), Walk-In Pantry
- Flooring: Tile, Wood
- Basement: Daylight,Exterior Entry,Finished,Interior Entry,Walk-Out Access
- Fireplace features: Living Room
Interior area
- Total structure area: 3,260
- Total interior livable area: 4,179 sqft
- Finished area above ground: 3,260
- Finished area below ground: 919
Property
Parking
- Total spaces: 7
- Parking features: Driveway, Attached Garage, Garage on Main Level
- Attached garage spaces: 3
- Uncovered spaces: 4
Features
- Levels: Two
- Stories: 2
- Patio & porch: Covered, Deck, Patio, Screened
- Exterior features: Fire Pit
- Has view: Yes
- View description: Long Range, Mountain(s), Year Round
- Waterfront features: None
Lot
- Size: 2.77 Acres
- Features: Wooded, Views
Details
- Parcel number: 8595985810000
- Zoning: none
- Special conditions: Standard
- Other equipment: Fuel Tank(s)
- Horse amenities: None
Construction
Type & style
- Home type: SingleFamily
- Architectural style: European
- Property subtype: Single Family Residence
Materials
- Stucco, Stone Veneer
Condition
- New construction: No
- Year built: 2007
Utilities & green energy
- Sewer: Septic Installed
- Water: Well
- Utilities for property: Propane
Community & HOA
Community
- Subdivision: Glen Cannon
HOA
- Has HOA: Yes
- HOA fee: $100 annually
- HOA name: Glen Cannon POA
- Second HOA fee: $1,200 annually
- Second HOA name: Glen Cannon PRC
Location
- Region: Pisgah Forest
Financial & listing details
- Price per square foot: $281/sqft
- Tax assessed value: $680,540
- Annual tax amount: $541,894
- Date on market: 6/2/2025
- Cumulative days on market: 129 days
- Listing terms: Cash,Conventional
- Exclusions: Leased propane tank underground
- Road surface type: Concrete, Paved
Price history
| Date | Event | Price |
|---|---|---|
| 11/10/2025 | Sold | $1,175,000-6%$281/sqft |
Source:  Canopy MLS as distributed by MLS GRID #4265625 Report a problem Canopy MLS as distributed by MLS GRID #4265625 Report a problem | ||
| 9/18/2025 | Price change | $1,250,000-3.8%$299/sqft |
Source: Canopy MLS as distributed by MLS GRID #4265625 Report a problem | ||
| 6/2/2025 | Listed for sale | $1,300,000$311/sqft |
Source: Canopy MLS as distributed by MLS GRID #4265625 Report a problem | ||
Public tax history
| Year | Property taxes | Tax assessment |
|---|---|---|
| 2025 | $541,894 +11995.8% | $1,127,770 +65.7% |
| 2024 | $4,480 | $680,540 |
| 2023 | $4,480 | $680,540 |
| 2022 | $4,480 +0.8% | $680,540 |
| 2021 | $4,446 +20.5% | $680,540 +28.4% |
| 2020 | $3,689 +0.7% | $530,060 |
| 2019 | $3,663 +22.1% | $530,060 |
| 2018 | $3,000 | $530,060 |
| 2017 | $3,000 | $530,060 |
| 2016 | $3,000 +24.8% | $530,060 -6.7% |
| 2015 | $2,405 | $568,400 |
| 2014 | $2,405 | $568,400 -0.3% |
| 2013 | -- | $570,080 |
| 2012 | -- | $570,080 |
| 2011 | -- | $570,080 |
| 2010 | -- | $570,080 |
Find assessor info on the county website
Neighborhood: 28768
Nearby homes
- $155,0001.44 Acres135 Paisley Ln #4, Pisgah Forest, NC 28768Sold

- $577,6002 bd2 ba1.5k sqft318 Mountain Crest Dr, Pisgah Forest, NC 28768Off Market
- $98,9972.02 Acres2 Paisley Ln UNIT 2, Pisgah Forest, NC 28768Sold
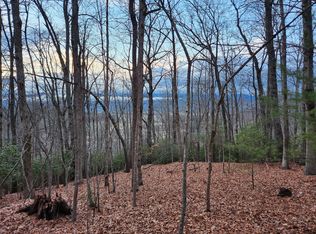
- $99,000-- bd-- ba-- sqft100 Paisley Ln, Pisgah Forest, NC 28768Sold
- $858,6003 bd2 ba2.9k sqft87 Paisley Ln, Pisgah Forest, NC 28768Off Market
- $445,7003 bd2 ba2.2k sqft96 Red Fern Dr, Pisgah Forest, NC 28768Off Market
- $388,4004 bd3 ba1.5k sqft138 Red Fern Dr, Pisgah Forest, NC 28768Off Market
- $827,7005 bd4 ba3.1k sqft358 Campbell Dr, Pisgah Forest, NC 28768Off Market
Nearby schools
GreatSchools rating
- 4/10Brevard ElementaryGrades: PK-5Distance: 2.1 mi
- 1/10Davidson River SchoolGrades: 6-12Distance: 2.3 mi
Schools provided by the listing agent
- Elementary: Pisgah Forest
- Middle: Brevard
- High: Brevard
Source: Canopy MLS as distributed by MLS GRID. This data may not be complete. We recommend contacting the local school district to confirm school assignments for this home.


Get pre-qualified for a loan
At Zillow Home Loans, we can pre-qualify you in as little as 5 minutes with no impact to your credit score.An equal housing lender. NMLS #10287.
Sell for more on Zillow
Get a Zillow Showcase℠ listing at no additional cost and you could sell for .
$1,192,400
2% more
+$23,848
With Zillow Showcase(estimated)
$1,216,248
- North Carolina
- Transylvania County
- Pisgah Forest
- 28768
- 142 Paisley Ln
Nearby cities
Nearby zip codes
Other Pisgah Forest Topics
