Welcome to an exceptional custom residence in the prestigious gated community of The Ridge at Tapatio Springs. Perched along the ridgeline with sweeping Hill Country views, this remarkable single-story home offers privacy, timeless architecture, and an impressive circular driveway. The open-concept floor plan is designed for both refined living and effortless entertaining. This home boasts elevated ceilings, ample natural light, energy efficiency, 2x6 construction, integrated smart home controls accessible via a smartphone and 1-2-10 home warranty. Impeccable craftsmanship is evident throughout the space. The chef's kitchen boasts premium appliances, including a 48-inch gas stove, custom cabinetry, an oversized island, and an expansive walk-in pantry. The pantry is equipped with an additional refrigerator, microwave, and prep sink. The adjoining dining room offers custom built-ins and captures spectacular views of the surrounding landscape. The spacious living room is anchored by a striking fireplace and expansive windows that frame the scenic ridgeline. The private primary suite is a luxurious retreat featuring vaulted ceilings, a fireplace, and a spa-inspired bath with a soaking tub, oversized walk-in shower, dual vanities, and a generous walk-in closet. The secondary bedrooms are generously sized, offering comfortable and private accommodations. The beautifully appointed office, which can also serve as an additional bedroom, boasts elevated ceilings that create an impressive work-from-home space. A thoughtfully designed mudroom with custom built-in storage leads to an oversized garage featuring a dedicated dog-washing station and ample space to accommodate a golf cart. Outdoor living is thoughtfully designed to cater to both entertaining and peaceful relaxation. It boasts breathtaking views, a spacious vaulted covered patio adorned with an impressive stone fireplace, a fully equipped outdoor kitchen, and a private backyard. A secluded side terrace, shaded by mature oak trees, provides an additional outdoor retreat surrounded by nature. Located just minutes from historic downtown Boerne, championship golf, dining, and shopping, this extraordinary home offers an unmatched combination of luxury, privacy and breathtaking views.
Pending
$959,000
142 PARADISE PT, Boerne, TX 78006
4beds
3,269sqft
Single Family Residence
Built in 2026
0.43 Acres Lot
$953,900 Zestimate®
$293/sqft
$158/mo HOA
What's special
Private backyardImpeccable craftsmanshipFully equipped outdoor kitchenElevated ceilingsOpen-concept floor planAmple natural lightPremium appliances
- 32 days |
- 307 |
- 11 |
Zillow last checked:
Listing updated:
Listed by:
Ben Negru TREC #532896 (210) 882-0047,
Alliance Realty Group
Source: LERA MLS,MLS#: 2002746
Facts & features
Interior
Bedrooms & bathrooms
- Bedrooms: 4
- Bathrooms: 4
- Full bathrooms: 3
- 1/2 bathrooms: 1
Primary bedroom
- Area: 306
- Dimensions: 17 x 18
Bedroom 2
- Area: 256
- Dimensions: 16 x 16
Bedroom 3
- Area: 256
- Dimensions: 16 x 16
Bedroom 4
- Area: 182
- Dimensions: 14 x 13
Primary bathroom
- Features: Tub/Shower Separate
- Area: 144
- Dimensions: 12 x 12
Dining room
- Area: 182
- Dimensions: 13 x 14
Kitchen
- Area: 252
- Dimensions: 14 x 18
Living room
- Area: 525
- Dimensions: 25 x 21
Heating
- Central, Electric
Cooling
- 16+ SEER AC, Two Central
Appliances
- Included: Range, Refrigerator, Dishwasher
Features
- One Living Area, Master Downstairs, Chandelier
- Flooring: Ceramic Tile, Wood
- Has basement: No
- Has fireplace: Yes
- Fireplace features: Three+
Interior area
- Total interior livable area: 3,269 sqft
Video & virtual tour
Property
Parking
- Total spaces: 2
- Parking features: Two Car Garage, Circular Driveway
- Garage spaces: 2
- Has uncovered spaces: Yes
Features
- Levels: One
- Stories: 1
- Patio & porch: Covered
- Exterior features: Sprinkler System
- Pool features: None, Community
- Has view: Yes
- View description: Bluff View, County VIew
Lot
- Size: 0.43 Acres
- Features: Greenbelt, 1/4 - 1/2 Acre
Details
- Parcel number: 1575815020160
Construction
Type & style
- Home type: SingleFamily
- Property subtype: Single Family Residence
Materials
- 4 Sides Masonry, Stone, Stucco, Foam Insulation
- Foundation: Slab
- Roof: Metal
Condition
- New Construction
- New construction: Yes
- Year built: 2026
Details
- Builder name: Curescu Contracting Group
Utilities & green energy
- Electric: BEC
- Sewer: TX Water Co, Sewer System
- Water: TX Water Co, Water System
Community & HOA
Community
- Features: Clubhouse
- Security: Controlled Access
- Subdivision: Tapatio Springs
HOA
- Has HOA: Yes
- HOA fee: $158 monthly
- HOA name: THE RIDGE AT TAPATIO SPRINGS
Location
- Region: Boerne
Financial & listing details
- Price per square foot: $293/sqft
- Tax assessed value: $135,370
- Annual tax amount: $1,885
- Price range: $959K - $959K
- Date on market: 7/23/2026
- Cumulative days on market: 33 days
- Listing terms: Conventional,FHA,VA Loan,Cash
Estimated market value
$953,900
$906,000 - $1.00M
$4,444/mo
Price history
| Date | Event | Price |
|---|---|---|
| 8/3/2026 | Pending sale | $959,000$293/sqft |
Source:  LERA MLS #2002746 Report a problem LERA MLS #2002746 Report a problem | ||
| 7/28/2026 | Contingent | $959,000$293/sqft |
Source: LERA MLS #2002746 Report a problem | ||
| 7/23/2026 | Listed for sale | $959,000+709.3%$293/sqft |
Source: LERA MLS #2002746 Report a problem | ||
| 2/7/2017 | Listing removed | $118,500$36/sqft |
Source: Premier Realty Group #833193 Report a problem | ||
| 4/30/2015 | Price change | $118,500-7.1%$36/sqft |
Source: Keller Williams - San Antonio City-View #833193 Report a problem | ||
| 4/2/2015 | Listed for sale | $127,500$39/sqft |
Source: Keller Williams - San Antonio City-View #833193 Report a problem | ||
Public tax history
| Year | Property taxes | Tax assessment |
|---|---|---|
| 2025 | $1,886 +1% | $135,370 |
| 2024 | $1,866 -0.2% | $135,370 |
| 2023 | $1,869 -12.1% | $135,370 |
| 2022 | $2,127 +15% | $135,370 +18.7% |
| 2021 | $1,849 -2.8% | $114,000 |
| 2020 | $1,903 -1.9% | $114,000 |
| 2019 | $1,940 +28.1% | $114,000 |
| 2018 | $1,515 | $114,000 +33.3% |
| 2017 | $1,515 +2.2% | $85,500 |
| 2016 | $1,482 -7.8% | $85,500 -10% |
| 2015 | $1,608 | $95,000 |
| 2014 | $1,608 | $95,000 |
Find assessor info on the county website
Monthly payment
Est. payment
Payment breakdown
Explore the cost of this home by adjusting the details. Changes won't be saved.Climate risks
Neighborhood: 78006
Getting around
0 / 100
Car-DependentNearby schools
GreatSchools rating
- 9/10Fabra Elementary SchoolGrades: PK-5Distance: 3.9 mi
- 8/10Boerne Middle NorthGrades: 6-8Distance: 4.5 mi
- 8/10Boerne High SchoolGrades: 9-12Distance: 6 mi
Schools provided by the listing agent
- Elementary: Fabra
- Middle: Boerne Middle N
- High: Boerne
- District: Boerne
Source: LERA MLS. This data may not be complete. We recommend contacting the local school district to confirm school assignments for this home.
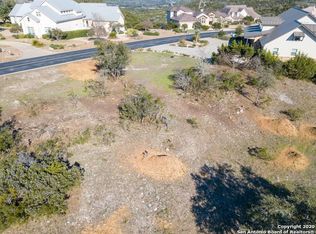
- $902,6100.57 acres143 Paradise Point, Boerne, TX 78006Off Market
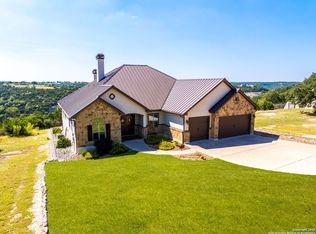
- $--4 bd4 ba3.2k sqft140 Paradise Point, Boerne, TX 78006Sold
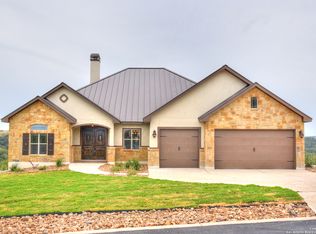
- $832,7004 bd4 ba3k sqft140 Paradise Point Dr, Boerne, TX 78006Off Market
- $657,9000.42 acres146 Paradise Point, Boerne, TX 78006Off Market
- $97,0000.46 acres148 Paradise Point, Boerne, TX 78006Off Market
- $880,5004 bd5 ba3.7k sqft137 Paradise Point, Boerne, TX 78006Off Market
- $782,8004 bd5 ba3.7k sqft137 Paradise Point Dr, Boerne, TX 78006Off Market
- $142,1500.5 acres132 Paradise Point, Boerne, TX 78006Off Market
A local agent can set up tours, give advice and negotiate with sellers.
Similar homes
- $975,0004 bd4 ba2.6k sqft120 W Hosack St, Boerne, TX 78006For Sale
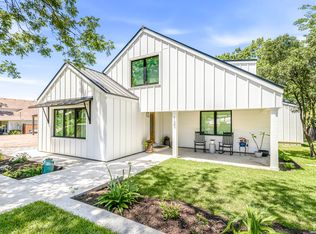
 MLS ID #1962394, Laurie Brooks TREC #779873, eXp Realty. LERA MLS
 - $809,5004 bd3 ba3.2k sqft150 LAKE VIEW DR, Boerne, TX 78006For Sale
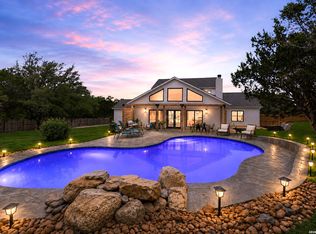 MLS ID #1965278, Vanessa Lopez TREC #725930, White Line Realty LLC. LERA MLS
 - $850,0004 bd4 ba3.3k sqft258 Hannah, Boerne, TX 78006New Construction
 MLS ID #1896836, Robert Elder TREC #436622, Phyllis Browning Company. LERA MLS
 - $795,0003 bd3 ba2.3k sqft540 HANNAH LN, Boerne, TX 78006For Sale
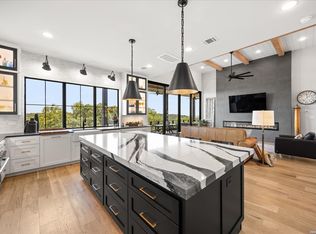 MLS ID #1996906, Mark Phillips TREC #636392, Hill Country Flat Fee Realty. LERA MLS
 - $789,9003 bd2 ba2.1k sqft28262 WINDWOOD DR E, Boerne, TX 78006For SaleMLS ID #2008664, Emanuela Gaboras TREC #844534, The Branch Real Estate. LERA MLS
- $774,5004 bd4 ba3.6k sqft139 Wildrose Hl, Boerne, TX 78006For SaleMLS ID #1994282, Nova Stephenson TREC #686153, Compass RE Texas, LLC - SA. LERA MLS
- $1,295,0005 bd6 ba4.4k sqft384 Blue Diamond, Boerne, TX 78006For SaleMLS ID #1853634, Steven Noriega TREC #743036, Keller Williams Legacy. LERA MLS
- $995,0004 bd5 ba3k sqft9847 Midsomer Pl, San Antonio, TX 78255New ConstructionMLS ID #1885440, Miguel Herrera TREC #585892, The Agency San Antonio. LERA MLS
- $750,0004 bd4 ba2.9k sqft313 JAMES ST, Boerne, TX 78006For SaleMLS ID #1937727, Amy Ogden TREC #614411, Keller Williams Boerne. LERA MLS
- from $888,9004 bd5 ba3.5k sqft3566W Plan, Esperanza 80', Boerne, TX 78006New ConstructionPerry Homes
- from $739,9004 bd4 ba3.1k sqftELLIOT Plan, Esperanza - 70', Boerne, TX 78006New ConstructionDrees Homes
- $949,0004 bd4 ba3.4k sqft17743 Rancho Diana, San Antonio, TX 78255For SaleMLS ID #1997331, Fernanda Leon TREC #695129, The Agency San Antonio. LERA MLS
- from $688,9004 bd3 ba2.7k sqft2776W Plan, Ranches at Creekside 55', Boerne, TX 78006New ConstructionPerry Homes
- from $820,9004 bd5 ba3.5k sqft3566W Plan, Ranches at Creekside 65', Boerne, TX 78006New ConstructionPerry Homes
- from $686,9005 bd4 ba3k sqft2722H Plan, Corley Farms 50', Boerne, TX 78006New ConstructionPerry Homes
- from $653,9004 bd3 ba2.7k sqft2722H Plan, Esperanza 50', Boerne, TX 78006New ConstructionPerry Homes
- from $954,9005 bd5 ba4.1k sqft4199W Plan, Esperanza 80', Boerne, TX 78006New ConstructionPerry Homes
- $999,9004 bd3 ba3.2k sqft729 Fossil Springs, Bulverde, TX 78163For SaleMLS ID #1948324, Liz Niemietz TREC #733001, LPT Realty, LLC. LERA MLS
- $935,0003 bd4 ba3k sqft148 Private Rd 1749, Mico, TX 78056New ConstructionMLS ID #2005953, Christopher Watters TREC #567369, Watters International Realty. LERA MLS
- from $745,9004 bd4 ba2.9k sqft2944W Plan, Ranches at Creekside 65', Boerne, TX 78006New ConstructionPerry Homes
