Spacious 3-Bedroom Home with Bonus Room, Workshop, and Outdoor Oasis in Country Walk. Welcome to this beautifully maintained 3-bedroom, 2-bath home located in the highly sought-after Country Walk neighborhood. Featuring a bright, neutral palette and large open spaces, this home offers both comfort and functionality for modern living. The heart of the home is the expansive kitchen, stretching 19 feet from end to end and boasting abundant cabinet space, a walk-in pantry, 42-inch cabinets, ample counters for prep work, and stainless-steel appliances—including a brand-new refrigerator. Canned ceiling lights provide a warm ambiance perfect for everyday meals or entertaining. The living room features soaring cathedral ceilings, a ceiling fan, and easy-care tile flooring, which flows throughout the main living areas. The spacious primary suite includes a tray ceiling, ceiling fan, and two large windows that fill the space with natural light. The en-suite bathroom offers dual vanities, a walk-in shower with sliding glass doors, and a generous walk-in closet. Enjoy the benefits of a split floor plan, with two additional bedrooms and a shared full bathroom on the opposite side of the home. A versatile bonus room can serve as a home office, dining room, or even a fourth bedroom. The home also includes a washer and dryer for added convenience. Step through the sliding glass doors onto a screened 12’ x 11’ lanai overlooking the private backyard—perfect for relaxing or entertaining. An extended patio features an outdoor kitchen with grill and electrical outlet, making gatherings a breeze. This property is full of unique and desirable features including... RV/Boat-friendly community—store your toys right on your property, Camper/Boat pad installed with electrical hook up. 18’ x 12’ workshop/man shed with 30-amp power, ideal for hobbies or projects. Private pond with koi and goldfish, plus a cozy swing for peaceful afternoons. Built-in outdoor garden currently growing carrots, cucumbers, and peppers. Hot tub-ready platform with 30-amp service. Transferable termite bond from Turner Pest Control. Irrigation well pump located in the garage, safe from the elements. Drop-down attic stairs with floored storage space. Water softener system and recently updated hot water heater (2023). Separate lawn shed for tools and equipment. Annual A/C maintenance plan ensures optimal performance. The list goes on and on. Tucked against a quiet retirement community for added privacy, this home offers the perfect blend of indoor comfort and outdoor enjoyment. Don’t miss your chance to own this gem with room to grow, play, and relax. Country Walk is centrally located in St Johns County. 5 minute drive to Interstate 95, 20 minute drive to the Historic Downtown St Augustine and 25 minutes to the Beach!
Sold for $365,000
$365,000
142 Patriot Ln, Elkton, FL 32033
3beds
1,540sqft
Single Family Residence
Built in 2013
10,454 Square Feet Lot
$363,600 Zestimate®
$237/sqft
$2,208 Estimated rent
Home value
$363,600
$338,000 - $389,000
$2,208/mo
Zestimate® history
Owner options
List your home for rent
$2,208/mo
Rent Zestimate®
Find your next renter with Zillow Rental Manager. Plus, with online applications, you can quickly screen prospective tenants – for free.
$2,208/mo
Rent Zestimate®
Refinance and save
$2,749/mo
Est. payment
Refinancing to a lower rate could help reduce your monthly payments and save thousands over the life of the loan.
$2,749/mo
Est. payment
Explore your selling options
Work with a Zillow partner agent
Leverage their expertise and Zillow's premium Showcase listings to get your home seen by more buyers.
Get startedList with your own agent
Get your home in front of millions of buyers by listing it on Zillow.
Learn how to do itSell it yourself
Take full control of how buyers see your home on Zillow by listing For Sale by Owner (FSBO).
List your homeWhat's special
Built-in outdoor gardenOutdoor kitchenEn-suite bathroomPrivate backyardVersatile bonus roomHot tub-ready platformCanned ceiling lights
Zillow last checked:
Listing updated:
Listed by:
Tanya Liebal 904-797-6000,
Century 21 St Augustine Properties
Bought with:
DJ Della Sala
DJ & Lindsey Real Estate
Source: St Augustine St Johns County BOR,MLS#: 252827
Facts & features
Interior
Bedrooms & bathrooms
- Bedrooms: 3
- Bathrooms: 2
- Full bathrooms: 2
Primary bedroom
- Level: First
- Area: 195
- Dimensions: 15 x 13
Bedroom 2
- Area: 156
- Dimensions: 12 x 13
Primary bathroom
- Features: Shower Only
Dining room
- Features: Formal
- Area: 143
- Dimensions: 13 x 11
Kitchen
- Area: 190
- Dimensions: 19 x 10
Living room
- Area: 238
- Dimensions: 14 x 17
Heating
- Central, Electric
Cooling
- Central Air, Electric
Appliances
- Included: Dishwasher, Microwave, Range, Refrigerator, Washer/Dryer
Features
- Ceiling Fan(s), Chandelier
- Flooring: Carpet, Tile
Interior area
- Total structure area: 2,325
- Total interior livable area: 1,540 sqft
Property
Parking
- Total spaces: 2
- Parking features: 2 Car Garage
- Garage spaces: 2
Features
- Stories: 1
- Entry location: Ground Level
- Patio & porch: Patio, Porch
- Exterior features: Auto Sprinkler, Well
- Fencing: Partial
Lot
- Size: 10,454 Square Feet
- Features: Paved, Regular, Less than 1/4 Acre
Details
- Additional structures: Shed(s)
- Parcel number: 1374720450
- Zoning: PUD
Construction
Type & style
- Home type: SingleFamily
- Property subtype: Single Family Residence
Materials
- Frame
- Foundation: Slab
- Roof: Shingle
Condition
- New construction: No
- Year built: 2013
Utilities & green energy
- Sewer: Public Sewer
- Water: Central, County
- Utilities for property: Sewer Connected
Community & HOA
Community
- Subdivision: Country Walk
HOA
- Has HOA: Yes
- HOA fee: $375 annually
Location
- Region: Elkton
Financial & listing details
- Price per square foot: $237/sqft
- Tax assessed value: $297,825
- Annual tax amount: $1,761
- Price range: $365K - $365K
- Date on market: 5/9/2025
- Listing terms: Cash,Conventional,FHA,VA Loan
Price history
| Date | Event | Price |
|---|---|---|
| 7/21/2025 | Sold | $365,000-5.2%$237/sqft |
Source:  St Augustine St Johns County BOR #252827 Report a problem St Augustine St Johns County BOR #252827 Report a problem | ||
| 5/29/2025 | Price change | $384,900-3.8%$250/sqft |
Source: St Augustine St Johns County BOR #252827 Report a problem | ||
| 5/9/2025 | Listed for sale | $399,900+142.8%$260/sqft |
Source: St Augustine St Johns County BOR #252827 Report a problem | ||
| 4/9/2013 | Sold | $164,695$107/sqft |
Source: Public Record Report a problem | ||
Public tax history
| Year | Property taxes | Tax assessment |
|---|---|---|
| 2025 | $2,025 +15% | $164,309 +2.9% |
| 2024 | $1,761 +2.3% | $159,678 +3% |
| 2023 | $1,722 +3.8% | $155,027 +3% |
| 2022 | $1,659 +1.2% | $150,512 +3% |
| 2021 | $1,640 +0.5% | $146,128 +1.4% |
| 2020 | $1,632 -1.2% | $144,110 +2.3% |
| 2019 | $1,652 | $140,870 +1.9% |
| 2018 | $1,652 +2.2% | $138,243 +2.1% |
| 2017 | $1,615 | $135,400 -0.9% |
| 2016 | $1,615 +0.2% | $136,593 +0.7% |
| 2015 | $1,611 -1.6% | $135,644 +2.1% |
| 2014 | $1,637 | $132,866 |
Find assessor info on the county website
Neighborhood: 32033
Nearby homes
- $377,6004 bd2 ba1.8k sqft138 Patriot Lane, St Augustine, FL 32033Off Market
- $384,9004 bd2 ba1.8k sqft138 Patriot Ln, Elkton, FL 32033Sold

- $363,6004 bd3 ba2.5k sqft146 Patriot Ln, Elkton, FL 32033Off Market

- $431,4004 bd2 ba1.7k sqft134 Patriot Ln, Elkton, FL 32033Off Market
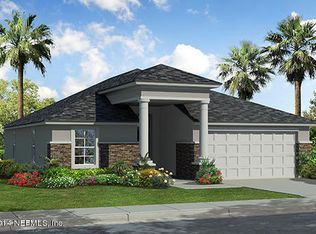
- $374,0003 bd2 ba1.7k sqft139 Patriot Ln, Elkton, FL 32033Off Market
- $320,0003 bd2 ba1.5k sqft150 Patriot Ln, Elkton, FL 32033Sold
- $431,9004 bd2 ba2.2k sqft143 Patriot Ln, Elkton, FL 32033Off Market
- $426,2003 bd2 ba1.7k sqft135 Patriot Ln, Elkton, FL 32033Off Market
Nearby schools
GreatSchools rating
- 9/10Otis A. Mason Elementary SchoolGrades: PK-5Distance: 2.1 mi
- 5/10Pedro Menendez High SchoolGrades: 8-12Distance: 4.9 mi
- 6/10Gamble Rogers Middle SchoolGrades: 6-8Distance: 5.4 mi
Schools provided by the listing agent
- Elementary: Otis A. Mason
- Middle: Gamble Rogers
- High: Pedro Menendez
Source: St Augustine St Johns County BOR. This data may not be complete. We recommend contacting the local school district to confirm school assignments for this home.
Get a cash offer in 3 minutes
Find out how much your home could sell for in as little as 3 minutes with a no-obligation cash offer.
Estimated market value
$363,600
Get a cash offer in 3 minutes
Find out how much your home could sell for in as little as 3 minutes with a no-obligation cash offer.
Estimated market value
$363,600
- Florida
- Saint Johns County
- Elkton
- 32033
- 142 Patriot Ln
Nearby cities
Nearby zip codes
Other Elkton Topics
