Escape to your own private lakeside retreat on this stunning 6+ acre property offering breathtaking water views, peaceful surroundings, with endless possibilities. This beautifully maintained 3-bedroom, 3-bath home combines comfort, functionality, outdoor living in one exceptional package.
Nestled beside a live creek that feeds directly into the lake featuring a pond, this property is a rare opportunity for those seeking space, recreation, country living with modern conveniences. Inside the home, you’ll find thoughtful upgrades throughout, including two HVAC units installed in 2022, dual water heaters, an electric fireplace, double ovens, cooktop, generator connection, storm shelter, hot tub, stairway access to a decked attic for additional storage. Home is wired for your Generator, with 32 Solar Panels that convey.
A standout feature of the property is the impressive 30x40 shop, perfectly suited for hobbies, guests, or storage. The shop includes a half bath, hot water, two insulated 15x15 rooms with dedicated HVAC units, one room outfitted with plumbing, a large stainless steel sink, countertop workspace. Additional amenities include a separate septic system, RV electrical hookup, multiple RV water connections, covered parking ideal for your boat or RV.
The oversized 3-car carport, expansive acreage, with flexible outdoor space make this property ideal for entertaining, recreation, or simply enjoying the peaceful setting.
Located just a few lots from the community’s private boat ramp, this one-of-a-kind lake property offers the perfect blend of privacy, utility, and waterfront lifestyle.
Sold
Price Unknown
142 Pearl Valley Dr, Kerens, TX 75144
3beds
1,950sqft
Single Family Residence
Built in 2005
6.46 Acres Lot
$653,800 Zestimate®
$--/sqft
$2,795 Estimated rent
Home value
$653,800
$621,000 - $686,000
$2,795/mo
Zestimate® history
Owner options
List your home for rent
$2,795/mo
Rent Zestimate®
Find your next renter with Zillow Rental Manager. Plus, with online applications, you can quickly screen prospective tenants – for free.
$2,795/mo
Rent Zestimate®
Refinance and save
$1,100/mo
Est. payment
Refinancing to a lower rate could help reduce your monthly payments and save thousands over the life of the loan.
$1,100/mo
Est. payment
Explore your selling options
Work with a Zillow partner agent
Leverage their expertise and Zillow's premium Showcase listings to get your home seen by more buyers.
Get startedList with your own agent
Get your home in front of millions of buyers by listing it on Zillow.
Learn how to do itSell it yourself
Take full control of how buyers see your home on Zillow by listing For Sale by Owner (FSBO).
List your homeWhat's special
Electric fireplaceHot tubRv electrical hookupPrivate lakeside retreatThoughtful upgrades throughoutBreathtaking water viewsPeaceful surroundings
Zillow last checked:
Listing updated:
Listed by:
Brad Ford 0846250 469-441-1359,
Orchard Brokerage 844-515-9880
Bought with:
Lisa Broome, 0814225
RE/MAX Lakeside Dreams
Source: NTREIS,MLS#: 21260863
Facts & features
Interior
Bedrooms & bathrooms
- Bedrooms: 3
- Bathrooms: 4
- Full bathrooms: 3
- 1/2 bathrooms: 1
Primary bedroom
- Features: Ceiling Fan(s), Walk-In Closet(s)
- Level: First
- Dimensions: 18 x 14
Living room
- Level: First
- Dimensions: 17 x 30
Workshop
- Level: First
- Dimensions: 40 x 30
Heating
- Electric, Fireplace(s)
Cooling
- Central Air
Appliances
- Included: Double Oven, Dishwasher, Electric Cooktop, Electric Oven, Electric Water Heater, Disposal, Microwave
- Laundry: Washer Hookup, Electric Dryer Hookup
Features
- Eat-in Kitchen, Granite Counters, High Speed Internet, Kitchen Island, Open Floorplan, Vaulted Ceiling(s)
- Flooring: Concrete, Painted/Stained
- Has basement: No
- Number of fireplaces: 1
- Fireplace features: Electric, Family Room, Living Room, Insert
Interior area
- Total interior livable area: 1,950 sqft
Property
Parking
- Total spaces: 6
- Parking features: Attached Carport, Additional Parking, No Garage, RV Garage, Boat, RV Access/Parking
- Carport spaces: 6
Features
- Levels: One
- Stories: 1
- Patio & porch: Covered
- Exterior features: RV Hookup
- Pool features: None
- Has spa: Yes
- Spa features: Hot Tub
- Fencing: Back Yard,Split Rail
- Has view: Yes
- View description: Water
- Has water view: Yes
- Waterfront features: Creek
- Body of water: Richland-Chambers
Lot
- Size: 6.46 Acres
- Features: Acreage, Pond on Lot
- Residential vegetation: Grassed, Partially Wooded
Details
- Additional structures: RV/Boat Storage, Shed(s), Workshop
- Parcel number: 59945
Construction
Type & style
- Home type: SingleFamily
- Architectural style: Ranch
- Property subtype: Single Family Residence
- Attached to another structure: Yes
Materials
- Brick
- Foundation: Slab
- Roof: Composition
Condition
- Year built: 2005
Utilities & green energy
- Electric: Photovoltaics Seller Owned
- Sewer: Aerobic Septic, Septic Tank
- Utilities for property: Septic Available
Green energy
- Energy efficient items: HVAC, Insulation
- Energy generation: Solar
Community & HOA
Community
- Features: Boat Facilities, Gated
- Security: Security Gate, Gated Community, Smoke Detector(s)
- Subdivision: Pearl Valley Ph 1
HOA
- Has HOA: Yes
- Services included: Maintenance Grounds
- HOA fee: $1,100 annually
- HOA name: Pearl Valley Poa
- HOA phone: 940-300-8127
Location
- Region: Kerens
Financial & listing details
- Tax assessed value: $511,930
- Annual tax amount: $6,164
- Date on market: 5/11/2026
- Cumulative days on market: 65 days
- Listing terms: Cash,Conventional,FHA,VA Loan
Price history
| Date | Event | Price |
|---|---|---|
| 7/29/2026 | Sold | -- |
Source: NTREIS #21260863 Report a problem | ||
| 7/28/2026 | Pending sale | $675,000$346/sqft |
Source: NTREIS #21260863 Report a problem | ||
| 7/15/2026 | Contingent | $675,000$346/sqft |
Source: NTREIS #21260863 Report a problem | ||
| 5/28/2026 | Price change | $675,000-3.4%$346/sqft |
Source: NTREIS #21260863 Report a problem | ||
| 5/11/2026 | Listed for sale | $699,000-3.6%$358/sqft |
Source: NTREIS #21260863 Report a problem | ||
| 5/4/2026 | Listing removed | $725,000$372/sqft |
Source: NTREIS #21225785 Report a problem | ||
| 4/2/2026 | Listed for sale | $725,000+10.7%$372/sqft |
Source: NTREIS #21225785 Report a problem | ||
| 10/10/2023 | Listing removed | -- |
Source: NTREIS #20397057 Report a problem | ||
| 9/14/2023 | Price change | $655,000-15.5%$336/sqft |
Source: NTREIS #20397057 Report a problem | ||
| 8/11/2023 | Listed for sale | $775,000+21.1%$397/sqft |
Source: NTREIS #20397057 Report a problem | ||
| 5/15/2021 | Listing removed | -- |
Source:  Central Texas MLS #428829 Report a problem Central Texas MLS #428829 Report a problem | ||
| 3/20/2021 | Pending sale | $639,900$328/sqft |
Source: NTREIS #14490705 Report a problem | ||
| 3/18/2021 | Listed for sale | $639,900$328/sqft |
Source: NTREIS #14490705 Report a problem | ||
| 1/26/2021 | Pending sale | $639,900$328/sqft |
Source: NTREIS #14490705 Report a problem | ||
| 1/12/2021 | Listed for sale | $639,900$328/sqft |
Source: NTREIS #14490705 Report a problem | ||
| 12/31/2020 | Pending sale | $639,900$328/sqft |
Source: Central Texas MLS #428829 Report a problem | ||
| 12/26/2020 | Listed for sale | $639,900-1.4%$328/sqft |
Source: Amazing Realty #14490705 Report a problem | ||
| 1/23/2020 | Listing removed | $649,000$333/sqft |
Source: Lake Homes Realty, LLC #14150419 Report a problem | ||
| 7/28/2019 | Listed for sale | $649,000$333/sqft |
Source: Lake Homes Realty, LLC #14150419 Report a problem | ||
Public tax history
| Year | Property taxes | Tax assessment |
|---|---|---|
| 2025 | $6,164 -33.3% | $511,930 -22.1% |
| 2024 | $9,247 +11.3% | $656,800 +10% |
| 2023 | $8,307 | $597,080 +10% |
| 2022 | -- | $542,800 +95.2% |
| 2021 | -- | $278,110 |
| 2020 | -- | $278,110 +3.9% |
| 2019 | -- | $267,680 +6.1% |
| 2017 | -- | $252,210 +8.5% |
| 2016 | -- | $232,430 -2.5% |
| 2015 | -- | $238,440 |
| 2014 | -- | $238,440 -7.1% |
| 2013 | -- | $256,653 +10% |
| 2012 | -- | $233,321 +10% |
| 2011 | -- | $212,110 +10% |
| 2010 | -- | $192,830 |
Find assessor info on the county website
Neighborhood: 75144
Nearby homes
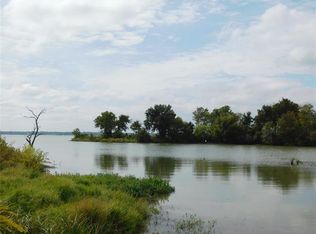
- $--0.77 Acres7 Pearl Valley Dr #L, Kerens, TX 75144Off Market
- $363,200-- bd-- ba1.6k sqft148 Pearl Valley Dr, Kerens, TX 75144Off Market

- $369,900-- bd-- ba1.7k sqft125 Pearl Valley Dr, Kerens, TX 75144Off Market
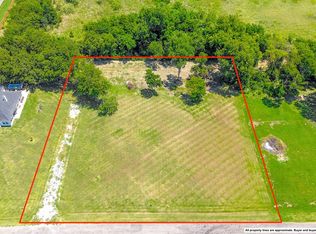
- $--1 AcresPearl Valley Dr, Kerens, TX 75144Sold
- $717,6005 bd3 ba4.2k sqft180 Pearl Valley Dr, Kerens, TX 75144Off Market
- $360,9004 bd3 ba1.2k sqft165 Pearl Valley Dr, Kerens, TX 75144Off Market
- $478,8004 bd3 ba2.2k sqft182 Pearl Valley Dr, Kerens, TX 75144Off Market
- $435,200-- bd-- ba1.9k sqft188 Pearl Valley Dr, Kerens, TX 75144Off Market
Nearby schools
GreatSchools rating
- 4/10Kerens SchoolGrades: PK-12Distance: 4.9 mi
Schools provided by the listing agent
- Elementary: Frost
- Middle: Frost
- High: Frost
- District: Frost ISD
Source: NTREIS. This data may not be complete. We recommend contacting the local school district to confirm school assignments for this home.
- Texas
- Navarro County
- Kerens
- 75144
- 142 Pearl Valley Dr
Nearby cities
Nearby zip codes
Other Kerens Topics
