Skip main navigation
Closed
  • $435,000

    142 Pearson Dr, Morganton, NC 28655

    4beds
    2,293sqft
    Single Family Residence
    Built in 1954
    0.62 Acres Lot
    $433,500 Zestimate®
    $190/sqft
    $2,389 Estimated rent

    Home value

    $433,500

    $399,000 - $468,000

    $2,389/mo

    Zestimate® history
    Loading
    Loading...

    Owner options

    List your home for rent

    $2,389/mo

    Rent Zestimate®

    Find your next renter with Zillow Rental Manager. Plus, with online applications, you can quickly screen prospective tenants – for free.

    Learn more

    $2,389/mo

    Rent Zestimate®

    Refinance and save

    $2,571/mo

    Est. payment

    Refinancing to a lower rate could help reduce your monthly payments and save thousands over the life of the loan.

    See today's rates

    $2,571/mo

    Est. payment

    Explore your selling options

    Work with a Zillow partner agent

    Leverage their expertise and Zillow's premium Showcase listings to get your home seen by more buyers.

    Get started

    List with your own agent

    Get your home in front of millions of buyers by listing it on Zillow.

    Learn how to do it

    Sell it yourself

    Take full control of how buyers see your home on Zillow by listing For Sale by Owner (FSBO).

    List your home

    What's special

    Abundant natural lightGranite countertopsCustom cabinetryUpdated kitchenStainless steel appliances
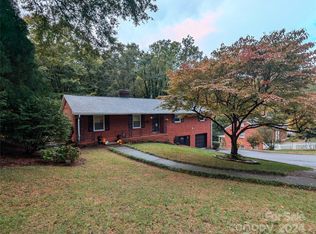
    Located in a fabulous neighborhood, this well-loved 4 bedroom, 2½ bath home offers space, comfort, and beautiful outdoor living. Step through the front door into a spacious living and dining room area, perfect for both everyday living and entertaining. At the rear of the home you’ll find an updated kitchen featuring custom cabinetry, granite countertops, and stainless steel appliances. The window over the kitchen sink provides a peaceful view of the home’s exceptional backyard. Completing the main level is a sunroom that spans the full depth of the home, offering abundant natural light and direct access through sliding glass doors to a large patio surrounded by mature, beautifully maintained landscaping. Upstairs you’ll find three bedrooms and two full bathrooms. A convenient walk-up attic with built-in shelving provides excellent storage space. The lower level features a spacious den with a gas fireplace, a fourth bedroom that would also make an ideal home office with its built-in shelving, and a half bath. Just below is a basement area with a large laundry space, plenty of storage, and even a pool table ready for entertaining. Step outside from the den to a large double carport with an attached storage building that offers ample space for lawn equipment, tools, or additional storage. Beyond that, the backyard is truly special—lush, level, and beautifully landscaped, providing the perfect setting for play, relaxation, or outdoor gatherings. All of this is located just minutes from Downtown Morganton and the many amenities this vibrant community offers, including the Catawba River Greenway. Nestled in the foothills of Western North Carolina, Morganton provides easy access to beautiful lakes, outdoor recreation, and is conveniently located just over an hour from both Charlotte and Asheville. Seller will want to remove a couple daylillies from the property.

    Zillow last checked:

    Listing updated:

    Listed by:

    Bryan Black bryaneblack@att.net,

    RE/MAX Southern Lifestyles

    Bought with:

    Brooke Elder

    True North Realty

    Source: Canopy MLS as distributed by MLS GRID,MLS#: 4350463MLS Logo

    Facts & features

    Interior

    Bedrooms & bathrooms
    • Bedrooms: 4
    • Bathrooms: 3
    • Full bathrooms: 2
    • 1/2 bathrooms: 1
    • Main level bedrooms: 3
    Primary bedroom
    • Level: Upper
    Bedroom s
    • Level: Upper
    Bedroom s
    • Level: Upper
    Bedroom s
    • Level: Basement
    Bathroom full
    • Level: Upper
    Bathroom full
    • Level: Upper
    Bathroom half
    • Level: Basement
    Breakfast
    • Level: Main
    Den
    • Level: Basement
    Dining area
    • Level: Main
    Kitchen
    • Level: Main
    Living room
    • Level: Main
    Sunroom
    • Level: Main
    Heating
    • Central, Ductless, Forced Air
    Cooling
    • Central Air, Ductless
    Appliances
    • Included: Dishwasher, Electric Oven, Gas Cooktop, Refrigerator
    • Laundry: In Basement
    Features
    • Basement: Unfinished
    • Fireplace features: Gas
    Interior area
    • Total structure area: 2,293
    • Total interior livable area: 2,293 sqft
    • Finished area above ground: 1,624
    • Finished area below ground: 0

    Property

    Parking
    • Parking features: Attached Carport
    • Has carport: Yes
    Features
    • Levels: Multi/Split
    Lot
    • Size: 0.62 Acres
    • Dimensions: 100 x 262 x 99 x 308
    Details
    • Parcel number: 1793874049
    • Zoning: NC-O
    • Special conditions: Standard

    Construction

    Type & style
    • Home type: SingleFamily
    • Architectural style: Traditional
    • Property subtype: Single Family Residence
    Materials
    • Brick Full
    • Roof: Tar/Gravel
    Condition
    • New construction: No
    • Year built: 1954

    Utilities & green energy

    • Sewer: Public Sewer
    • Water: City

    Community & HOA

    Community
    • Subdivision: none
    Location
    • Region: Morganton

    Financial & listing details

    • Price per square foot: $190/sqft
    • Tax assessed value: $244,340
    • Annual tax amount: $1,453
    • Date on market: 3/19/2026
    • Cumulative days on market: 37 days
    • Listing terms: Cash,Conventional,FHA,USDA Loan,VA Loan
    • Road surface type: Concrete, Paved

    Price history

    DateEventPrice
    5/18/2026Sold$435,000-3.1%$190/sqft
    Source: Canopy MLS as distributed by MLS GRID #4350463 Report a problem
    3/19/2026Listed for sale$449,000$196/sqft
    Source: Canopy MLS as distributed by MLS GRID #4350463 Report a problem

    Public tax history

    YearProperty taxesTax assessment
    2025$1,453 -0.6%$244,340
    2024$1,461 +0.3%$244,340
    2023$1,456 -2.7%$244,340 +20%
    2022$1,497 +0.4%$203,602
    2021$1,491 +0.3%$203,602
    2020$1,487 +90.6%$203,602
    2019$780 -43.2%$203,602 +8.8%
    2018$1,372 +2.6%$187,105
    2017$1,337 $187,105
    2016$1,337 +0.2%$187,105
    2015$1,334 $187,105
    Find assessor info on the county website

    Neighborhood: 28655

    Nearby schools

    GreatSchools rating
    Schools provided by the listing agent
    • Elementary: Forest Hill
    • Middle: Walter Johnson
    • High: Freedom

    Source: Canopy MLS as distributed by MLS GRID. This data may not be complete. We recommend contacting the local school district to confirm school assignments for this home.

    Get a cash offer in 3 minutes
    Find out how much your home could sell for in as little as 3 minutes with a no-obligation cash offer.
    Estimated market value
    $433,500
    Get a cash offer in 3 minutes
    Find out how much your home could sell for in as little as 3 minutes with a no-obligation cash offer.
    Estimated market value
    $433,500