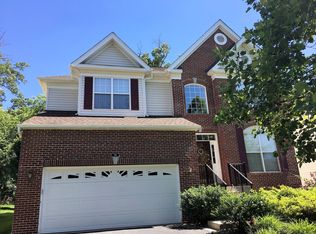
4 bed, 3.5 bath single family home in the very desirable Whiteland Woods community. Approx. 2800 square feet plus a fully finished basement with bathroom and kitchen. Neutral paint colors throughout, newly renovated kitchen and master bathroom, 2 story foyer with a gorgeous open floor plan, wood floors that travel throughout the main level and tons of natural light. The front of the home consists of a beautiful sitting room with bay window bump-out, that optimize the sunlight into this area, as well as, the connected formal dining room. Newly renovated kitchen cabinets with granite counter tops. The kitchen extends into the family room and is centered around the newly renovated gas fireplace. There is also a breakfast nook, with 2 walls of windows, fit for an 6 person table. This space opens right out to the large back patio which overlooks the backyard. Finishing out this main level is the powder room & laundry room. Upstairs: master bedroom featuring a tray ceiling, walk-in closet, and newly renovated master bathroom. There are 3 more bedrooms upstairs and a main bathroom. The basement is finished with a full bathroom and full kitchen. Large space for entertainment, a home office, & additional living space, but also provides ample storage. This house has 2 car garage. Whiteland Woods provides the community with a clubhouse, outdoor pool, gym, tennis courts, & 2 playgrounds. This is placed in the award winning West Chester School district and near the Exton Train Station for easy commutes.
This property is off market, which means it's not currently listed for sale or rent on Zillow. This may be different from what's available on other websites or public sources.