Welcome to 142 Penns Manor Drive, where space, comfort, and peace of mind come together in one of Kennett Square’s most convenient and vibrant communities. Offered at a compelling price, this beautifully maintained home delivers three full levels of finished living space that is perfectly suited for today’s flexible lifestyle. Step inside to find a home that has been thoughtfully updated throughout, offering a move-in ready experience from day one. The main living level flows effortlessly, while the upper level provides comfortable, private retreats. Downstairs, the fully finished walk-out basement expands your living space even further. Ideal for a home office, fitness area, media room, or guest quarters, with direct access to the outdoors. Out back, unwind on the deck overlooking a serene, tree-lined backdrop that creates a natural veil of privacy - your own quiet escape for morning coffee or evening gatherings. Adding to the home’s appeal is a preliminary home inspection, termite inspection and radon testing already completed, offering transparency and confidence for future Buyers. Located in a well-situated neighborhood, you’ll enjoy easy access to major routes, shopping, and everyday conveniences, while being just minutes from all that Kennett Square is known for: award-winning dining, charming boutiques, seasonal festivals, and a strong sense of community.
Sold for $475,000
$475,000
142 Penns Manor Dr, Kennett Square, PA 19348
3beds
2,438sqft
Townhouse
Built in 2005
2,904 Square Feet Lot
$474,900 Zestimate®
$195/sqft
$3,068 Estimated rent
Home value
$474,900
$451,000 - $499,000
$3,068/mo
Zestimate® history
Owner options
List your home for rent
$3,068/mo
Rent Zestimate®
Find your next renter with Zillow Rental Manager. Plus, with online applications, you can quickly screen prospective tenants – for free.
$3,068/mo
Rent Zestimate®
Refinance and save
$3,201/mo
Est. payment
Refinancing to a lower rate could help reduce your monthly payments and save thousands over the life of the loan.
$3,201/mo
Est. payment
Explore your selling options
Work with a Zillow partner agent
Leverage their expertise and Zillow's premium Showcase listings to get your home seen by more buyers.
Get startedList with your own agent
Get your home in front of millions of buyers by listing it on Zillow.
Learn how to do itSell it yourself
Take full control of how buyers see your home on Zillow by listing For Sale by Owner (FSBO).
List your homeWhat's special
Fully finished walk-out basementMove-in ready experienceThoughtfully updated throughoutNatural veil of privacy
Zillow last checked:
Listing updated:
Listed by:
Mr. Matthew Fetick 610-427-4420,
EXP Realty, LLC,
Co-Listing Agent: David M Williams 610-742-4306,
EXP Realty, LLC
Bought with:
Jim Arcidiacono, RS348119
Empower Real Estate, LLC
Source: Bright MLS,MLS#: PACT2118490
Facts & features
Interior
Bedrooms & bathrooms
- Bedrooms: 3
- Bathrooms: 3
- Full bathrooms: 2
- 1/2 bathrooms: 1
- Main level bathrooms: 1
Rooms
- Room types: Living Room, Dining Room, Primary Bedroom, Bedroom 2, Bedroom 3, Kitchen, Breakfast Room, Laundry, Recreation Room, Storage Room, Utility Room, Primary Bathroom, Full Bath, Half Bath
Primary bedroom
- Features: Walk-In Closet(s), Flooring - Carpet, Ceiling Fan(s)
- Level: Upper
- Area: 255 Square Feet
- Dimensions: 17 X 15
Bedroom 2
- Features: Flooring - Carpet, Ceiling Fan(s)
- Level: Upper
- Area: 168 Square Feet
- Dimensions: 14 X 12
Bedroom 3
- Features: Flooring - Carpet, Ceiling Fan(s)
- Level: Upper
- Area: 187 Square Feet
- Dimensions: 17 X 11
Primary bathroom
- Features: Double Sink, Soaking Tub, Bathroom - Stall Shower
- Level: Upper
- Area: 64 Square Feet
- Dimensions: 8 X 8
Breakfast room
- Level: Main
- Area: 100 Square Feet
- Dimensions: 10 X 10
Dining room
- Features: Formal Dining Room, Flooring - HardWood
- Level: Main
- Area: 228 Square Feet
- Dimensions: 19 X 12
Other
- Features: Bathroom - Tub Shower, Double Sink
- Level: Upper
- Area: 45 Square Feet
- Dimensions: 5 X 9
Half bath
- Level: Main
- Area: 30 Square Feet
- Dimensions: 6 X 5
Kitchen
- Features: Eat-in Kitchen, Double Sink, Kitchen - Electric Cooking, Flooring - Marble
- Level: Main
- Area: 99 Square Feet
- Dimensions: 11 X 9
Laundry
- Level: Main
- Area: 36 Square Feet
- Dimensions: 6 X 6
Living room
- Features: Fireplace - Other
- Level: Main
- Area: 182 Square Feet
- Dimensions: 14 X 13
Recreation room
- Level: Lower
- Area: 667 Square Feet
- Dimensions: 29 X 23
Storage room
- Level: Lower
- Area: 216 Square Feet
- Dimensions: 18 X 12
Utility room
- Level: Lower
- Area: 30 Square Feet
- Dimensions: 6 X 5
Heating
- Forced Air, Natural Gas
Cooling
- Central Air, Electric
Appliances
- Included: Dishwasher, Built-In Range, Microwave, Oven/Range - Electric, Refrigerator, Washer, Dryer, Disposal, Gas Water Heater
- Laundry: Main Level, Laundry Room
Features
- Eat-in Kitchen, Primary Bath(s), Walk-In Closet(s), Ceiling Fan(s), Bathroom - Tub Shower, Bathroom - Stall Shower, Soaking Tub
- Flooring: Hardwood, Marble, Carpet
- Basement: Full,Exterior Entry,Finished
- Number of fireplaces: 1
- Fireplace features: Gas/Propane
Interior area
- Total structure area: 2,438
- Total interior livable area: 2,438 sqft
- Finished area above ground: 1,788
- Finished area below ground: 650
Property
Parking
- Total spaces: 2
- Parking features: Garage Faces Front, Inside Entrance, Garage Door Opener, Attached, Driveway
- Attached garage spaces: 1
- Uncovered spaces: 1
Accessibility
- Accessibility features: None
Features
- Levels: Two
- Stories: 2
- Patio & porch: Porch
- Exterior features: Balcony
- Pool features: None
Lot
- Size: 2,904 Square Feet
Details
- Additional structures: Above Grade, Below Grade
- Parcel number: 6203 0338
- Zoning: C
- Special conditions: Standard
Construction
Type & style
- Home type: Townhouse
- Architectural style: Traditional
- Property subtype: Townhouse
Materials
- Brick, Vinyl Siding, CPVC/PVC
- Foundation: Other
- Roof: Pitched,Shingle
Condition
- Good
- New construction: No
- Year built: 2005
Utilities & green energy
- Electric: Circuit Breakers, 200+ Amp Service
- Sewer: Public Sewer
- Water: Public
Community & HOA
Community
- Security: Carbon Monoxide Detector(s), Smoke Detector(s)
- Subdivision: Penns Manor
HOA
- Has HOA: Yes
- Services included: Common Area Maintenance, Maintenance Grounds, Snow Removal
- HOA fee: $135 monthly
- HOA name: KELLY MANAGEMENT SERVICES
Location
- Region: Kennett Square
- Municipality: KENNETT TWP
Financial & listing details
- Price per square foot: $195/sqft
- Tax assessed value: $122,080
- Annual tax amount: $5,342
- Date on market: 5/29/2026
- Listing agreement: Exclusive Right To Sell
- Inclusions: Refrigerator In Kitchen, Washer & Dryer, Surround System In Basement
- Exclusions: Deep Freezer In Basement
- Ownership: Fee Simple
Price history
| Date | Event | Price |
|---|---|---|
| 6/30/2026 | Sold | $475,000+1.6%$195/sqft |
Source:  Bright MLS #PACT2118490 Report a problem Bright MLS #PACT2118490 Report a problem | ||
| 6/2/2026 | Pending sale | $467,500$192/sqft |
Source: Bright MLS #PACT2118490 Report a problem | ||
| 5/29/2026 | Listed for sale | $467,500+64%$192/sqft |
Source: Bright MLS #PACT2118490 Report a problem | ||
| 4/13/2018 | Sold | $285,000+1.8%$117/sqft |
Source: Public Record Report a problem | ||
| 2/27/2018 | Listing removed | $2,000-4.8%$1/sqft |
Source: Bhhs Fox & Roach-West Chester #1004234785 Report a problem | ||
| 2/23/2018 | Pending sale | $279,900$115/sqft |
Source: BHHS Fox & Roach-West Chester #7112746 Report a problem | ||
| 2/15/2018 | Price change | $279,900-1.8%$115/sqft |
Source: BHHS Fox & Roach-West Chester #7112746 Report a problem | ||
| 1/29/2018 | Price change | $284,900-1.7%$117/sqft |
Source: BHHS Fox & Roach-West Chester #7112746 Report a problem | ||
| 1/15/2018 | Listed for sale | $289,900+14766.7%$119/sqft |
Source: Bhhs Fox & Roach-West Chester #1004462345 Report a problem | ||
| 12/6/2017 | Listed for rent | $2,100+7.7%$1/sqft |
Source: Bhhs Fox & Roach-West Chester #1004234785 Report a problem | ||
| 9/1/2011 | Listing removed | $1,950$1/sqft |
Source: Prudential Fox and Roach #5920236 Report a problem | ||
| 8/30/2011 | Sold | $1,950-99.3%$1/sqft |
Source: Agent Provided Report a problem | ||
| 7/16/2011 | Listed for rent | $1,950$1/sqft |
Source: Prudential Fox & Roach Realtors #5920236 Report a problem | ||
| 5/15/2007 | Sold | $270,790-5.2%$111/sqft |
Source: Agent Provided Report a problem | ||
| 5/11/2006 | Sold | $285,520$117/sqft |
Source: Agent Provided Report a problem | ||
Public tax history
| Year | Property taxes | Tax assessment |
|---|---|---|
| 2025 | $5,178 +1.7% | $122,080 |
| 2024 | $5,091 +4.3% | $122,080 |
| 2023 | $4,882 +1.3% | $122,080 |
| 2022 | $4,821 +2% | $122,080 |
| 2021 | $4,727 +362.7% | $122,080 |
| 2020 | $1,022 -77.3% | $122,080 |
| 2019 | $4,507 +7.2% | $122,080 |
| 2018 | $4,205 +9901% | $122,080 |
| 2017 | $42 -93.9% | $122,080 |
| 2016 | $688 | $122,080 |
| 2015 | $688 | $122,080 |
| 2014 | $688 | $122,080 |
| 2013 | -- | $122,080 |
| 2012 | -- | $122,080 -29.7% |
| 2011 | -- | $173,600 |
| 2010 | -- | $173,600 |
| 2009 | -- | $173,600 |
| 2008 | -- | $173,600 |
| 2007 | -- | $173,600 |
Find assessor info on the county website
Neighborhood: 19348
Nearby homes
- $473,6003 bd3 ba2.5k sqft140 Penns Manor Dr, Kennett Square, PA 19348Off Market
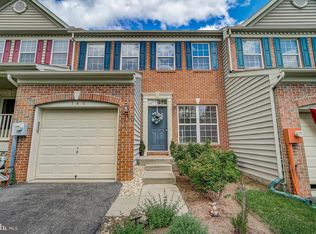
- $483,2003 bd2 ba1.9k sqft144 Penns Manor Dr, Kennett Square, PA 19348Off Market
- $507,7003 bd2 ba2.5k sqft138 Penns Manor Dr, Kennett Square, PA 19348Off Market
- $507,2003 bd3 ba2.3k sqft136 Penns Manor Dr, Kennett Square, PA 19348Off Market
- $533,3003 bd2 ba2.7k sqft146 Penns Manor Dr, Kennett Square, PA 19348Off Market
- $516,7003 bd4 ba2.8k sqft134 Penns Manor Dr, Kennett Square, PA 19348Off Market
- $437,8003 bd3 ba1.7k sqft148 Penns Manor Dr, Kennett Square, PA 19348Off Market
- $481,4003 bd3 ba2.5k sqft150 Penns Manor Dr, Kennett Square, PA 19348Off Market
Nearby schools
GreatSchools rating
- NAMary D Lang Kindergarten CenterGrades: KDistance: 0.8 mi
- 8/10Kennett Middle SchoolGrades: 6-8Distance: 3.7 mi
- 6/10Kennett High SchoolGrades: 9-12Distance: 1.1 mi
Schools provided by the listing agent
- District: Kennett Consolidated
Source: Bright MLS. This data may not be complete. We recommend contacting the local school district to confirm school assignments for this home.
Get a cash offer in 3 minutes
Find out how much your home could sell for in as little as 3 minutes with a no-obligation cash offer.
Estimated market value
$474,900
Get a cash offer in 3 minutes
Find out how much your home could sell for in as little as 3 minutes with a no-obligation cash offer.
Estimated market value
$474,900
- Pennsylvania
- Chester County
- Kennett Square
- 19348
- 142 Penns Manor Dr
Nearby cities
Nearby neighborhoods
Nearby zip codes
Other Kennett Square Topics
