Skip main navigation
Sold for $536,915
  • $536,915

    142 Petrelia Dr, Honey Brook, PA 19344

    2beds
    1,780sqft
    Single Family Residence
    Built in 2024
    9,990 Square Feet Lot
    $553,600 Zestimate®
    $302/sqft
    $2,449 Estimated rent

    Home value

    $553,600

    $526,000 - $581,000

    $2,449/mo

    Zestimate® history
    Loading
    Loading...

    Owner options

    List your home for rent

    $2,449/mo

    Rent Zestimate®

    Find your next renter with Zillow Rental Manager. Plus, with online applications, you can quickly screen prospective tenants – for free.

    Learn more

    $2,449/mo

    Rent Zestimate®

    Refinance and save

    $3,541/mo

    Est. payment

    Refinancing to a lower rate could help reduce your monthly payments and save thousands over the life of the loan.

    See today's rates

    $3,541/mo

    Est. payment

    Explore your selling options

    Work with a Zillow partner agent

    Leverage their expertise and Zillow's premium Showcase listings to get your home seen by more buyers.

    Get started

    List with your own agent

    Get your home in front of millions of buyers by listing it on Zillow.

    Learn how to do it

    Sell it yourself

    Take full control of how buyers see your home on Zillow by listing For Sale by Owner (FSBO).

    List your home

    What's special

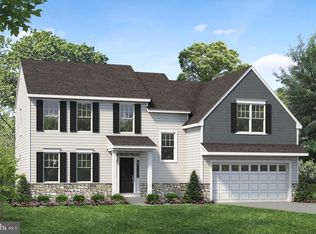
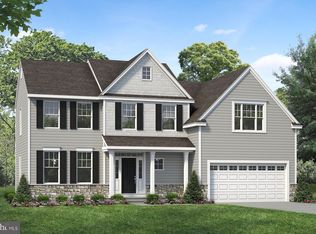
    ONE FLOOR LIVING! SWEETWATER FARM is a new community of SINGLE HOMES in the Twin Valley School District presented by Rouse Chamberlin Homes, recognized for quality and care while building locally for almost 45 years. Sweetwater Farm will preserve classic Chester County vistas, open space, and woodlands to create a distinctive community of only 37 customizable 2, 3, or 4 bedroom unattached homes with a two car garage and basement. Choose from 5 versatile floorplans, including the Mulberry, a popular ranch style plan with full basement designed exclusively for convenient one floor living. The Mulberry has a study/flex room which can be made into a 3rd bedroom. Enter a welcoming foyer toward an open floor plan with dedicated space for your formal dining room furniture, as well as a central great room for everyday living adjoining an inviting island style kitchen with pantry. The kitchen features plenty of cabinet space, granite counters, stainless appliances and breakfast area with sunny slider to the rear yard. Pamper yourself in a luxurious owners wing with a large walk-in closet and spacious bath with two vanities and shower with seat. The guest wing includes the second bedroom and second full bath with bathtub plus the laundry room. The study can be made into an optional 3rd bedroom with closet or used as a handy home office. Need a larger floorplan? The Mulberry can be expanded by up to 200 extra square feet and can be customized to be uniquely yours, just the way you'll love it with flooring, kitchen and bath selections, and luxurious extras. Your brand new home is backed by 1,2,and 10 year builder warranties and a local customer service team. Sweetwater Farm is about 20 minutes from Downingtown along Route 322 West and under 10 minutes from the PA turnpike. Enjoy the variety of local shops, farmers markets, restaurants and businesses in and around Honey Brook, PA. Major shopping is also within just a few minutes. The community is Open For Sales Thursday through Monday by Private Appointment. Come Live the Sweet Life at Sweetwater Farm!

    Zillow last checked:

    Listing updated:

    Listed by:

    Ed Kane 484-252-3534,

    Windtree Real Estate

    Bought with:

    Clark Faggioli, SB065758

    Changing Times Realty Group

    Source: Bright MLS,MLS#: PACT2052972MLS Logo

    Facts & features

    Interior

    Bedrooms & bathrooms
    • Bedrooms: 2
    • Bathrooms: 2
    • Full bathrooms: 2
    • Main level bathrooms: 2
    • Main level bedrooms: 2
    Rooms
    • Room types: Dining Room, Primary Bedroom, Bedroom 2, Kitchen, Study, Great Room
    Heating
    • Forced Air, Propane
    Cooling
    • Central Air, Electric
    Appliances
    • Included: Stainless Steel Appliance(s), Microwave, Built-In Range, Dishwasher, Disposal, Water Heater
    • Laundry: Main Level
    Features
    • 9'+ Ceilings
    • Flooring: Carpet, Luxury Vinyl
    • Doors: Insulated, Sliding Glass
    • Windows: Insulated Windows, Low Emissivity Windows, Double Pane Windows, Vinyl Clad
    • Basement: Concrete,Full,Sump Pump,Water Proofing System
    • Has fireplace: No
    Interior area
    • Total structure area: 1,780
    • Total interior livable area: 1,780 sqft
    • Finished area above ground: 1,780

    Property

    Parking
    • Total spaces: 4
    • Parking features: Garage Faces Front, Inside Entrance, Attached, Driveway
    • Attached garage spaces: 2
    • Uncovered spaces: 2
    Accessibility
    • Accessibility features: None
    Features
    • Levels: One
    • Stories: 1
    • Pool features: None
    • Has view: Yes
    • View description: Trees/Woods
    Lot
    • Size: 9,990 Square Feet
    Details
    • Additional structures: Above Grade
    • Parcel number: NO TAX RECORD
    • Zoning: R
    • Special conditions: Standard

    Construction

    Type & style
    • Home type: SingleFamily
    • Architectural style: Ranch/Rambler
    • Property subtype: Single Family Residence
    Materials
    • Vinyl Siding
    • Foundation: Concrete Perimeter
    • Roof: Shingle
    Condition
    • Excellent
    • New construction: Yes
    • Year built: 2024
    Details
    • Builder model: MULBERRY
    • Builder name: Rouse Chamberlin Homes

    Utilities & green energy

    • Electric: 200+ Amp Service
    • Sewer: Public Sewer
    • Water: Public
    • Utilities for property: Propane, Underground Utilities, Broadband, Cable

    Community & HOA

    Community
    • Subdivision: Sweetwater Farm
    HOA
    • Has HOA: Yes
    • Services included: Common Area Maintenance, Snow Removal
    • HOA fee: $105 monthly
    Location
    • Region: Honey Brook
    • Municipality: HONEY BROOK TWP

    Financial & listing details

    • Price per square foot: $302/sqft
    • Tax assessed value: $182,010
    • Annual tax amount: $7,100
    • Date on market: 9/18/2023
    • Listing agreement: Exclusive Right To Sell
    • Listing terms: Cash,Conventional,FHA,VA Loan
    • Ownership: Fee Simple

    Price history

    DateEventPrice
    4/25/2024Sold$536,915+1.5%$302/sqft
    Source: Bright MLS #PACT2052972 Report a problem
    9/19/2023Pending sale$529,000$297/sqft
    Source: Bright MLS #PACT2052972 Report a problem
    9/18/2023Listed for sale$529,000$297/sqft
    Source: Bright MLS #PACT2052972 Report a problem

    Public tax history

    YearProperty taxesTax assessment
    2026$7,100 -1.5%$182,010
    2025$7,207 -10.9%$182,010 -12.3%
    2024$8,088 $207,480
    Find assessor info on the county website

    Neighborhood: 19344

    Nearby schools

    GreatSchools rating
    Schools provided by the listing agent
    • Elementary: Honey Brook
    • Middle: Twin Valley
    • High: Twin Valley
    • District: Twin Valley

    Source: Bright MLS. This data may not be complete. We recommend contacting the local school district to confirm school assignments for this home.

    Get a cash offer in 3 minutes
    Find out how much your home could sell for in as little as 3 minutes with a no-obligation cash offer.
    Estimated market value
    $553,600
    Get a cash offer in 3 minutes
    Find out how much your home could sell for in as little as 3 minutes with a no-obligation cash offer.
    Estimated market value
    $553,600