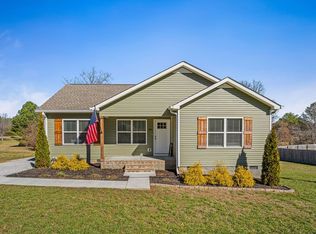
Welcome Home! This charming 3-bedroom, 2-bath home is the perfect blend of comfort, style, and functionality. Situated on nearly ½ an acre (.48 acres), this move-in-ready gem offers bright, open-concept living that feels spacious, welcoming, and perfect for everyday life or entertaining family and friends.
Step outside to your own private retreat featuring a $10,000 privacy fence that surrounds an incredibly spacious backyard. The fenced area alone is expansive and truly screams for a backyard oasis—with plenty of room for a pool, outdoor kitchen, fire pit, play area, and more without ever needing to expand beyond the existing fence. (Be sure to check out the virtually staged photo showcasing just how stunning this space could be with a pool!) Whether you're hosting summer barbecues or enjoying peaceful evenings under the stars, this backyard is designed for making memories.
As an added bonus, the property extends well beyond the fenced yard, reaching approximately to the neighboring fence. This extra space provides additional privacy and endless possibilities for future gardening, recreation, or simply enjoying the openness of nearly half an acre.
Designed with convenience in mind, this one-level home with no stairs is ideal for every stage of life. Whether you're a first-time buyer, looking to downsize, or simply wanting easy, maintenance-friendly living, this home checks every box.
Nestled in the heart of Warren County, you'll enjoy the charm of small-town living, a welcoming community, and convenient access to shopping, dining, schools, and everyday necessities. Plus, with I-24 just a short drive away, commuting to Murfreesboro, Chattanooga, or Nashville is both quick and convenient.
Located in a wonderful neighborhood and truly move-in ready, this home offers exceptional value, thoughtful upgrades, and room to grow. Don't miss your opportunity to make this beautiful property your next home!
Closed
Zillow last checked:
Listing updated:
Bought with:
Tevan Holder, 362428
Paul Holder Realty & Auction
Source: RealTracs MLS as distributed by MLS GRID,MLS#: 3302401
Price history
| Date | Event | Price |
|---|---|---|
| 10/2/2026 | Sold | $252,900$206/sqft |
Source:  RealTracs MLS as distributed by MLS GRID #3302401 Report a problem RealTracs MLS as distributed by MLS GRID #3302401 Report a problem | ||
| 9/14/2026 | Contingent | $252,900$206/sqft |
Source: RealTracs MLS as distributed by MLS GRID #3302401 Report a problem | ||
| 9/4/2026 | Price change | $252,900-0.8%$206/sqft |
Source: RealTracs MLS as distributed by MLS GRID #3302401 Report a problem | ||
| 8/26/2026 | Price change | $254,900-1.6%$208/sqft |
Source: RealTracs MLS as distributed by MLS GRID #3302401 Report a problem | ||
| 8/18/2026 | Price change | $259,000-3.2%$211/sqft |
Source: RealTracs MLS as distributed by MLS GRID #3302401 Report a problem | ||
| 7/22/2026 | Listed for sale | $267,500+2.9%$218/sqft |
Source: RealTracs MLS as distributed by MLS GRID #3302401 Report a problem | ||
| 7/11/2026 | Listing removed | $259,900$212/sqft |
Source: RealTracs MLS as distributed by MLS GRID #3218098 Report a problem | ||
| 6/13/2026 | Price change | $259,900-1.9%$212/sqft |
Source: RealTracs MLS as distributed by MLS GRID #3218098 Report a problem | ||
| 5/22/2026 | Listed for sale | $265,000+0.8%$216/sqft |
Source: RealTracs MLS as distributed by MLS GRID #3218098 Report a problem | ||
| 5/20/2026 | Listing removed | $262,900$215/sqft |
Source: RealTracs MLS as distributed by MLS GRID #3079816 Report a problem | ||
| 4/24/2026 | Price change | $262,900-0.4%$215/sqft |
Source: RealTracs MLS as distributed by MLS GRID #3079816 Report a problem | ||
| 3/11/2026 | Price change | $263,900-0.4%$215/sqft |
Source: RealTracs MLS as distributed by MLS GRID #3079816 Report a problem | ||
| 2/20/2026 | Price change | $264,900-1.9%$216/sqft |
Source: RealTracs MLS as distributed by MLS GRID #3079816 Report a problem | ||
| 2/12/2026 | Price change | $269,900-1.8%$220/sqft |
Source: RealTracs MLS as distributed by MLS GRID #3079816 Report a problem | ||
| 1/20/2026 | Price change | $274,900-0.9%$224/sqft |
Source: RealTracs MLS as distributed by MLS GRID #3079816 Report a problem | ||
| 1/14/2026 | Listed for sale | $277,500+23.3%$227/sqft |
Source: RealTracs MLS as distributed by MLS GRID #3079816 Report a problem | ||
| 4/28/2022 | Sold | $225,000$184/sqft |
Source: Public Record Report a problem | ||


Get pre-qualified for a loan
At Zillow Home Loans, we can pre-qualify you in as little as 5 minutes with no impact to your credit score.An equal housing lender. NMLS #10287.
