A RARE FAIR HAVEN LIFESTYLE, REIMAGINED. Welcome to a truly exceptional Fair Haven residence--where an extraordinary renovation, resort-style outdoor living, and private access to the Navesink River come together to create something truly special. Meticulously transformed inside and out, this stunning property has been thoughtfully renovated with an emphasis on quality, style, and effortless living. Brand-new windows, siding, and roof complement a beautifully updated interior, highlighted by a newer gourmet kitchen and an expanded great room with soaring ceilings, exposed beams, and an abundance of beautiful natural light. The result is a home that feels both sophisticated and incredibly welcoming. But the magic continues outside. The grounds have been transformed into a private resort-style oasis designed for unforgettable gatherings and endless summer days. A heated saltwater pool, cabana, and stunning hardscaping create an entertainers dream where every day feels like a vacation. Boasting private dock access and your own personal boat slip on the Navesink River, the possibilities are endless. Fish, cruise, paddle, water ski, jump on the waverunner, or simply enjoy a front row seat to some of the gorgeous sunsets the Jersey Shore has to offer. LOCATION LOCATION -Situated in the hottest neighborhood in town, your are located near everything this beloved town offers- 142 Pine Cove is a lifestyly, a destination, and a rare find in an entirely new way - Welcome home!!
Pending
$3,825,000
142 Pine Cove Road, Fair Haven, NJ 07704
4beds
3,478sqft
Single Family Residence
Built in 1978
0.69 Acres Lot
$4,034,900 Zestimate®
$1,100/sqft
$75/mo HOA
What's special
- 45 days
- 577
- 18
Zillow last checked:
Listing updated:
Listed by:
Edwin Oels 908-447-4280,
O'Brien Realty, LLC
Source: MoreMLS,MLS#: 22625370
Facts & features
Interior
Bedrooms & bathrooms
- Bedrooms: 4
- Bathrooms: 3
- Full bathrooms: 2
- 1/2 bathrooms: 1
Bathroom
- Description: Half
Bathroom
- Description: Full
Heating
- Natural Gas, Forced Air, 2 Zoned Heat
Cooling
- 2 Zoned AC
Features
- Center Hall, Dec Molding, Recessed Lighting
- Flooring: Marble, Tile, Wood
- Windows: Storm Window(s), Thermal Window
- Basement: Full,Partially Finished
- Attic: Pull Down Stairs
- Number of fireplaces: 2
Interior area
- Total structure area: 3,478
- Total interior livable area: 3,478 sqft
Property
Parking
- Total spaces: 2
- Parking features: Gravel, Asphalt
- Attached garage spaces: 2
Features
- Stories: 2
Lot
- Size: 0.69 Acres
- Dimensions: 140 x 216
- Features: See Remarks, Other, Cul-De-Sac
Details
- Parcel number: 140007800000001301
- Zoning description: Residential
Construction
Type & style
- Home type: SingleFamily
- Architectural style: Colonial
- Property subtype: Single Family Residence
Condition
- New construction: No
- Year built: 1978
Utilities & green energy
- Sewer: Public Sewer
Community & HOA
Community
- Security: Security System
- Subdivision: None
HOA
- Has HOA: Yes
- HOA fee: $900 annually
Location
- Region: Fair Haven
Financial & listing details
- Price per square foot: $1,100/sqft
- Tax assessed value: $2,330,700
- Annual tax amount: $31,555
- Date on market: 8/20/2026
- Inclusions: Wall Oven, Counter Top Range, Dishwasher, Double Oven, Security System, Self/Con Clean, Refrigerator, Screens, Garage Door Opener, Gas Cooking
Estimated market value
$4,034,900
$3.83M - $4.32M
Not available
Price history
| Date | Event | Price |
|---|---|---|
| 8/24/2026 | Pending sale | $3,825,000$1,100/sqft |
Source:  MoreMLS #22625370 Report a problem MoreMLS #22625370 Report a problem | ||
| 8/20/2026 | Listed for sale | $3,825,000+181.9%$1,100/sqft |
Source: MoreMLS #22625370 Report a problem | ||
| 7/2/2018 | Sold | $1,357,000+0.5%$390/sqft |
Source: MoreMLS #21813619 Report a problem | ||
| 4/12/2018 | Listed for sale | $1,350,000+136.8%$388/sqft |
Source: Heritage House Sotheby's International Realty #21813619 Report a problem | ||
| 5/5/1994 | Sold | $570,000$164/sqft |
Source: Public Record Report a problem | ||
Public tax history
| Year | Property taxes | Tax assessment |
|---|---|---|
| 2025 | $32,484 +31% | $2,211,300 +31% |
| 2024 | $24,791 -1% | $1,687,600 |
| 2023 | $25,038 +3.8% | -- |
| 2022 | $24,117 -0.6% | $871,700 |
| 2021 | $24,262 | $871,700 |
| 2020 | -- | $871,700 -32.7% |
| 2019 | $17,569 | $1,294,700 +0.1% |
| 2018 | $17,569 -29% | $1,293,000 +3.6% |
| 2017 | $24,741 +5.6% | $1,247,800 -1.4% |
| 2016 | $23,435 +3.9% | $1,265,500 +5% |
| 2015 | $22,561 -11% | $1,205,500 +5.2% |
| 2014 | $25,347 +0.8% | $1,146,400 +7.1% |
| 2013 | $25,154 +1.2% | $1,070,400 |
| 2012 | $24,844 +1.4% | $1,070,400 |
| 2011 | $24,502 +2% | $1,070,400 |
| 2010 | $24,020 +2.2% | $1,070,400 |
| 2009 | $23,506 | $1,070,400 |
| 2008 | -- | $1,070,400 |
| 2007 | -- | $1,070,400 |
| 2006 | -- | $1,070,400 |
| 2005 | -- | $1,070,400 |
| 2003 | -- | $1,070,400 +92.1% |
| 2002 | -- | $557,300 |
| 2001 | -- | $557,300 |
Find assessor info on the county website
Monthly payment
Est. payment
Payment breakdown
Explore the cost of this home by adjusting the details. Changes won't be saved.Climate risks
Neighborhood: 07704
Nearby schools
Schools provided by the listing agent
- Elementary: Viola L. Sickles
- Middle: Knollwood
- High: Rumson-Fair Haven
Source: MoreMLS. This data may not be complete. We recommend contacting the local school district to confirm school assignments for this home.
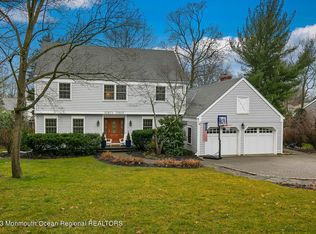
Similar homes
- $4,200,0006 bd5 ba4.9k sqft16 Meadow Avenue, Monmouth Beach, NJ 07750For Sale
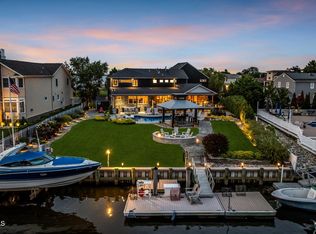
 MLS ID #22624904, Deborah L James, Serhant New Jersey LLC. MoreMLS
 - $3,999,9994 bd4 ba3.1k sqft54 Georgetown Road, Eatontown, NJ 07724For Sale
 MLS ID #22619291, Sari Ashkenazi, Town & Country Real Estate Consultants. MoreMLS
 - $2,999,9005 bd4 ba5k sqft212 Willow Drive, Little Silver, NJ 07739For Sale
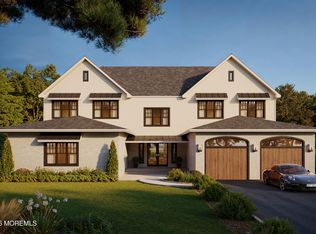 MLS ID #22534425, Justin Nathanson, Keller Williams Realty Central Monmouth. MoreMLS
 - $2,999,9994 bd4 ba3.7k sqft18 Belvidere Road, Atlantic Highlands, NJ 07716For Sale
 MLS ID #22621341, Deborah L James, Serhant New Jersey LLC. MoreMLS
 - $3,499,0006 bd5 ba4.3k sqft799 Bowyer Avenue, Long Branch, NJ 07740For SaleMLS ID #22626270, Alex Saka, Avenue Realty NJ. MoreMLS
- $3,600,0005 bd5 ba3.3k sqft504 Monmouth Road, Allenhurst, NJ 07711For SaleMLS ID #22629616, Gina Reid, Sea Glass Realty, LLC. MoreMLS
- $2,890,0005 bd3 ba3.4k sqft360 Norwood Avenue, West Long Branch, NJ 07764For SaleMLS ID #22626771, Matthew Taetsch, Corcoran Baer & McIntosh. MoreMLS
- $2,500,0004 bd5 ba3.5k sqft470 Monmouth Place, Long Branch, NJ 07740For SaleMLS ID #22624788, Melanie Botton, Cathy Ades Real Estate LLC. MoreMLS
- $2,995,0006 bd5 ba5.2k sqft68 Gooseneck Point Road, Oceanport, NJ 07757For SaleMLS ID #22619512, Gina Farkouh, Resources Real Estate. MoreMLS
- $2,800,0004 bd4 ba2.4k sqft223 Howard Avenue, Long Branch, NJ 07740For SaleMLS ID #22628095, Catherine Ades, Cathy Ades Real Estate LLC. MoreMLS
- $3,700,0006 bd4 ba2.7k sqft325 Matchaponix Rd, Jamesburg, NJ 08831For Sale
 MLS ID #2615613R, RAYMOND CABRERA. All Jersey MLS
 - $2,520,0004 bd4 ba2.7k sqft12 Harbor Court, West Long Branch, NJ 07764For SaleMLS ID #22619424, Adele Cohen, Adele Cohen Real Estate LLc. MoreMLS
- $2,325,0004 bd4 ba3.5k sqft15 Mark Drive, Long Branch, NJ 07740For SaleMLS ID #22617544, Alex Saka, Avenue Realty NJ. MoreMLS
- $2,150,0005 bd4 ba2.7k sqft445 Slocum Place, Oakhurst, NJ 07755For SaleMLS ID #22625287, Dena Erani, Meyer Edery Real Estate Agency INC.. MoreMLS
- $2,850,0004 bd4 ba3.4k sqft100 South Street, Brielle, NJ 08730For SaleMLS ID #22629017, Michael Skea, Ward Wight Sotheby's International Realty. MoreMLS
- $2,650,0004 bd4 ba3.1k sqft25 Surrey Lane, Ocean Twp, NJ 07712For SaleMLS ID #22612463, Esther Silvera, Silvera Realty Co.. MoreMLS
- $2,400,0005 bd3 ba3.5k sqft473 Marvin Drive, Long Branch, NJ 07740For SaleMLS ID #22628650, Victor Gheriani, Beba Realty, LLC. MoreMLS
- $3,695,0006 bd4 ba2.8k sqft327 Sylvania Avenue, Avon-by-the-sea, NJ 07717For SaleMLS ID #22622917, Michael Skea, Ward Wight Sotheby's International Realty. MoreMLS
- $2,200,0005 bd3 ba2.8k sqft11 Ash Street, Eatontown, NJ 07724For SaleMLS ID #22625710, Breana Shine, EXP Realty. MoreMLS
