MOVE IN READY HOME!! This floor plan has 2117 square feet of living space and is a spacious, single-story design featuring 4 bedrooms, 3 bathrooms, and an open-concept layout ideal for entertaining. When you walk in you are in a very spacious foyer that has the large dining room right next to it and leading into the large and open great room! Just imagine having friends and family over for holidays and other events! The heart of the home includes an open and spacious family room with cathedral ceilings, a formal dining room for those family gatherings, and a well-appointed kitchen with a huge center salt and pepper granite island and sparkling, white kitchen cabinets finished with crown molding, lots of storage space and a pantry. All three bathrooms have the same salt and pepper granite with the same white cabinets and features 5 1/4-inch baseboards and beautiful 5 panel white doors! People who have purchased this floor plan absolutely love how large the kitchen, great room and dining room are for entertaining and just family life in general! This floor plan has 4 bedrooms, including a large primary suite with a ceiling fan, walk-in closet for privacy, its own luxury, primary bathroom with a walk-in shower. This is a split, with two guest bedrooms connected by a Jack-and-Jill bathroom, with one more guest bedroom and another full bathroom just outside the door. This home has a laundry room which leads out to the spacious 2-car garage. Enjoy the large, covered patio in the back that's perfect for entertaining and family gatherings! Come and see this popular home today!! $1,000 escrow deposit and when using one of our lender partners, we will pay a portion of closing costs. Saving thousands of dollars at the closing table. Now is the perfect time to buy!
Sold for $363,900
$363,900
142 PINE GROVE DRIVE, PALM COAST, FL 32164
4beds
2,117sqft
Single Family Residence
Built in 2025
10,000 Square Feet Lot
$368,800 Zestimate®
$172/sqft
$2,398 Estimated rent
Home value
$368,800
$336,000 - $406,000
$2,398/mo
Zestimate® history
Owner options
List your home for rent
$2,398/mo
Rent Zestimate®
Find your next renter with Zillow Rental Manager. Plus, with online applications, you can quickly screen prospective tenants – for free.
$2,398/mo
Rent Zestimate®
Refinance and save
$2,530/mo
Est. payment
Refinancing to a lower rate could help reduce your monthly payments and save thousands over the life of the loan.
$2,530/mo
Est. payment
Explore your selling options
Work with a Zillow partner agent
Leverage their expertise and Zillow's premium Showcase listings to get your home seen by more buyers.
Get startedList with your own agent
Get your home in front of millions of buyers by listing it on Zillow.
Learn how to do itSell it yourself
Take full control of how buyers see your home on Zillow by listing For Sale by Owner (FSBO).
List your homeWhat's special
Lots of storage spaceWell-appointed kitchenLarge dining roomVery spacious foyerWalk-in closet for privacy
Zillow last checked:
Listing updated:
Listed by:
Anne Fluegel 630-400-0580,
ADAMS HOMES REALTY, INC 850-469-0977
Bought with:
Anne Fluegel, 3472009
ADAMS HOMES REALTY, INC
Source: Stellar MLS,MLS#: FC313550 Originating MLS: Orlando Regional
Originating MLS: Orlando Regional
Facts & features
Interior
Bedrooms & bathrooms
- Bedrooms: 4
- Bathrooms: 3
- Full bathrooms: 3
Primary bedroom
- Features: Walk-In Closet(s)
- Level: First
Bedroom 2
- Features: Built-in Closet
- Level: First
Bedroom 3
- Features: Built-in Closet
- Level: First
Bedroom 4
- Features: Walk-In Closet(s)
- Level: First
Primary bathroom
- Level: First
Bathroom 2
- Level: First
Bathroom 3
- Level: First
Balcony porch lanai
- Level: First
Dining room
- Level: First
Foyer
- Level: First
Great room
- Level: First
Kitchen
- Level: First
Heating
- Central, Electric
Cooling
- Central Air
Appliances
- Included: Dishwasher, Disposal, Microwave, Range
- Laundry: Electric Dryer Hookup, Inside, Laundry Room
Features
- Cathedral Ceiling(s), Ceiling Fan(s), In Wall Pest System, Open Floorplan, Primary Bedroom Main Floor, Split Bedroom, Stone Counters
- Flooring: Carpet, Vinyl
- Has fireplace: No
Interior area
- Total structure area: 2,117
- Total interior livable area: 2,117 sqft
Property
Parking
- Total spaces: 2
- Parking features: Garage - Attached
- Attached garage spaces: 2
Features
- Levels: One
- Stories: 1
- Exterior features: Other
Lot
- Size: 10,000 Square Feet
Details
- Parcel number: 0711317026005000200
- Zoning: RESI
- Special conditions: None
Construction
Type & style
- Home type: SingleFamily
- Property subtype: Single Family Residence
Materials
- Brick
- Foundation: Slab
- Roof: Shingle
Condition
- Completed
- New construction: Yes
- Year built: 2025
Details
- Builder model: 2117
- Builder name: Adams Homes of Northeast Florida
Utilities & green energy
- Sewer: Public Sewer
- Water: None
- Utilities for property: Cable Available, Electricity Connected, Phone Available, Sewer Connected, Water Connected
Community & HOA
Community
- Pet fee: $0 monthly
- Subdivision: PALM COAST
HOA
- Has HOA: No
Location
- Region: Palm Coast
Financial & listing details
- Price per square foot: $172/sqft
- Tax assessed value: $44,000
- Annual tax amount: $773
- Date on market: 10/20/2025
- Cumulative days on market: 169 days
- Ownership: Fee Simple
- Total actual rent: 0
- Electric utility on property: Yes
- Road surface type: Asphalt
Price history
| Date | Event | Price |
|---|---|---|
| 5/7/2026 | Sold | $363,900+0.1%$172/sqft |
Source:  Stellar MLS #FC313550 Report a problem Stellar MLS #FC313550 Report a problem | ||
| 4/7/2026 | Pending sale | $363,400$172/sqft |
Source: Stellar MLS #FC313550 Report a problem | ||
| 1/20/2026 | Price change | $363,400-4%$172/sqft |
Source: Stellar MLS #FC313550 Report a problem | ||
| 10/20/2025 | Listed for sale | $378,400+981.1%$179/sqft |
Source: Stellar MLS #FC313550 Report a problem | ||
| 2/18/2021 | Sold | $35,000$17/sqft |
Source: Public Record Report a problem | ||
Public tax history
| Year | Property taxes | Tax assessment |
|---|---|---|
| 2024 | $806 +3.6% | $44,000 +4.8% |
| 2023 | $778 -7.1% | $42,000 -4.5% |
| 2022 | $837 +180.6% | $44,000 +230.6% |
| 2021 | $298 +16.2% | $13,310 +10% |
| 2020 | $257 +9% | $12,100 +10% |
| 2019 | $236 +15.6% | $11,000 +10% |
| 2018 | $204 +6.3% | $10,000 +5.3% |
| 2017 | $192 | $9,500 +11.8% |
| 2016 | $192 +10.6% | $8,500 |
| 2015 | $173 -0.7% | $8,500 +13.3% |
| 2014 | $175 | $7,500 +25% |
| 2013 | -- | $6,000 -20% |
| 2012 | -- | $7,500 -16.7% |
| 2011 | -- | $9,000 -25% |
| 2010 | -- | $12,000 -25% |
| 2009 | -- | $16,000 -54.3% |
| 2008 | -- | $35,000 -30.7% |
| 2007 | -- | $50,500 -5.6% |
| 2006 | -- | $53,500 +62.1% |
| 2005 | -- | $33,000 +95.3% |
| 2004 | -- | $16,900 |
Find assessor info on the county website
Neighborhood: 32164
Nearby homes
- $317,3004 bd2 ba2k sqft144 Pine Grove Dr, Palm Coast, FL 32164Off Market
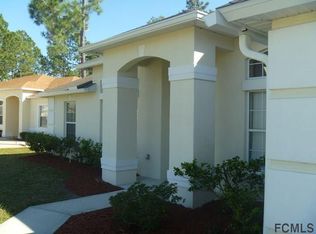
- $44,00010,018 Square Feet140 Pine Grove Dr, Palm Coast, FL 32164Off Market
- $290,0003 bd2 ba1.8k sqft13 Pier Ln, Palm Coast, FL 32164Off Market
- $277,000-- bd2 ba1.5k sqft11 Pier Ln, Palm Coast, FL 32164Off Market
- $44,00010,018 Square Feet15 Pier Ln, Palm Coast, FL 32164Off Market
- $225,0003 bd2 ba1.4k sqft138 Pine Grove Dr, Palm Coast, FL 32164Sold
- $334,7003 bd2 ba1.6k sqft146 Pine Grove Dr, Palm Coast, FL 32164Off Market
- $462,3004 bd3 ba2.4k sqft141 Pine Grove Dr, Palm Coast, FL 32164Off Market
Nearby schools
GreatSchools rating
- 6/10Lewis E. Wadsworth Elementary SchoolGrades: PK-5Distance: 1.8 mi
- 5/10Buddy Taylor Middle SchoolGrades: 6-8Distance: 1.6 mi
- 4/10Flagler-Palm Coast High SchoolGrades: 9-12Distance: 2.3 mi
Get a cash offer in 3 minutes
Find out how much your home could sell for in as little as 3 minutes with a no-obligation cash offer.
Estimated market value
$368,800
Get a cash offer in 3 minutes
Find out how much your home could sell for in as little as 3 minutes with a no-obligation cash offer.
Estimated market value
$368,800
- Florida
- Flagler County
- Palm Coast
- 32164
- 142 PINE GROVE DRIVE
Nearby cities
Nearby zip codes
Other Palm Coast Topics
