This well-maintained 4 bedroom, 2.5 bathroom home on almost 3/4 of an acre in the highly sought after Reserves at High Meadow is a must see! Built in 2019 by THP Homes, this home offers modern features, spacious living, and numerous upgrades in a peaceful community that rarely has homes available. The entryway welcomes you into a two-story foyer with hardwood floors and an open u-shaped staircase, setting the tone for the rest of the home. At the front of the house, there’s a powder room and a den /study (perfect for a home office). Then to the formal dining room for those special gatherings. The large eat-in kitchen features granite countertops, a spacious pantry, and high-end stainless steel appliances… plus access to the rear deck- ideal for outdoor dining or entertaining. The expansive living room includes a cozy propane fireplace, perfect for staying warm on chilly nights. A convenient mudroom leads to a 2-car garage and offers access to the unfinished walk-out basement. This basement is a blank canvas, with almost 1,000 square feet to customize. The 2nd floor features a catwalk that connects all rooms. The primary bedroom is spacious, with a large walk-in closet and a private en-suite bathroom. The other (3) bedrooms are also sizable and share a full bath. A fully furnished laundry room is centrally located near all of the bedrooms for ultimate convenience. Enjoy peace of mind with propane heat and an energy efficient design throughout. The fenced in yard offers privacy and security. Nestled near a quiet neighborhood, this home is located just off of Route 422 and is conveniently close to major roads, shopping, and other amenities. Don’t miss your chance to own this beautiful, move-in ready home in one of the area’s most desirable communities. Schedule your showing today!
Sold for $500,000
$500,000
142 Pine Ln, Douglassville, PA 19518
4beds
3,011sqft
Single Family Residence
Built in 2019
0.69 Acres Lot
$542,000 Zestimate®
$166/sqft
$3,472 Estimated rent
Home value
$542,000
$499,000 - $591,000
$3,472/mo
Zestimate® history
Owner options
List your home for rent
$3,472/mo
Rent Zestimate®
Find your next renter with Zillow Rental Manager. Plus, with online applications, you can quickly screen prospective tenants – for free.
$3,472/mo
Rent Zestimate®
Refinance and save
$3,350/mo
Est. payment
Refinancing to a lower rate could help reduce your monthly payments and save thousands over the life of the loan.
$3,350/mo
Est. payment
Explore your selling options
Work with a Zillow partner agent
Leverage their expertise and Zillow's premium Showcase listings to get your home seen by more buyers.
Get startedList with your own agent
Get your home in front of millions of buyers by listing it on Zillow.
Learn how to do itSell it yourself
Take full control of how buyers see your home on Zillow by listing For Sale by Owner (FSBO).
List your homeWhat's special
Zillow last checked:
Listing updated:
Listed by:
Jesse Landis 717-283-6241,
Kingsway Realty - Lancaster
Bought with:
Tom Toole III, RS228901
RE/MAX Main Line-West Chester
Adam Lavin, RS354606
RE/MAX Main Line-West Chester
Source: Bright MLS,MLS#: PABK2053084
Facts & features
Interior
Bedrooms & bathrooms
- Bedrooms: 4
- Bathrooms: 3
- Full bathrooms: 2
- 1/2 bathrooms: 1
- Main level bathrooms: 1
Rooms
- Room types: Living Room, Dining Room, Primary Bedroom, Bedroom 2, Bedroom 4, Kitchen, Den, Foyer, Laundry, Bathroom 3, Primary Bathroom, Half Bath
Primary bedroom
- Features: Flooring - Carpet, Ceiling Fan(s), Walk-In Closet(s), Window Treatments
- Level: Upper
- Area: 252 Square Feet
- Dimensions: 18 x 14
Bedroom 2
- Features: Flooring - Carpet, Window Treatments
- Level: Upper
- Area: 110 Square Feet
- Dimensions: 11 x 10
Bedroom 4
- Features: Flooring - Carpet, Window Treatments
- Level: Upper
- Area: 156 Square Feet
- Dimensions: 13 x 12
Primary bathroom
- Features: Flooring - Vinyl
- Level: Upper
- Area: 84 Square Feet
- Dimensions: 12 x 7
Bathroom 3
- Features: Flooring - Carpet, Window Treatments
- Level: Upper
- Area: 140 Square Feet
- Dimensions: 14 x 10
Bathroom 3
- Features: Flooring - Vinyl
- Level: Upper
- Area: 72 Square Feet
- Dimensions: 9 x 8
Den
- Features: Flooring - Carpet, Window Treatments
- Level: Main
- Area: 130 Square Feet
- Dimensions: 13 x 10
Dining room
- Features: Flooring - HardWood, Formal Dining Room, Window Treatments
- Level: Main
- Area: 143 Square Feet
- Dimensions: 13 x 11
Foyer
- Features: Flooring - HardWood
- Level: Main
- Area: 40 Square Feet
- Dimensions: 8 x 5
Half bath
- Features: Flooring - Vinyl
- Level: Main
- Area: 18 Square Feet
- Dimensions: 6 x 3
Kitchen
- Features: Flooring - Vinyl, Kitchen - Propane Cooking, Pantry, Eat-in Kitchen, Built-in Features, Window Treatments, Granite Counters, Kitchen Island
- Level: Main
- Area: 336 Square Feet
- Dimensions: 24 x 14
Laundry
- Features: Flooring - Vinyl
- Level: Upper
- Area: 54 Square Feet
- Dimensions: 9 x 6
Living room
- Features: Flooring - Carpet, Ceiling Fan(s), Fireplace - Gas, Window Treatments
- Level: Main
- Area: 252 Square Feet
- Dimensions: 18 x 14
Mud room
- Features: Flooring - Vinyl
- Level: Main
- Area: 32 Square Feet
- Dimensions: 8 x 4
Heating
- Forced Air, Programmable Thermostat, Propane
Cooling
- Central Air, Programmable Thermostat, Electric
Appliances
- Included: Built-In Range, Dishwasher, Disposal, Dryer, Oven/Range - Gas, Range Hood, Refrigerator, Stainless Steel Appliance(s), Washer, Electric Water Heater
- Laundry: Upper Level, Laundry Room, Mud Room
Features
- Built-in Features, Formal/Separate Dining Room, Eat-in Kitchen, Kitchen Island, Pantry, Primary Bath(s), Upgraded Countertops, Walk-In Closet(s), 2 Story Ceilings, 9'+ Ceilings, Tray Ceiling(s)
- Flooring: Carpet, Hardwood, Vinyl, Wood
- Doors: Six Panel
- Windows: Double Hung, Energy Efficient, Window Treatments
- Basement: Full,Drainage System,Concrete
- Number of fireplaces: 1
- Fireplace features: Gas/Propane
Interior area
- Total structure area: 3,961
- Total interior livable area: 3,011 sqft
- Finished area above ground: 3,011
- Finished area below ground: 0
Property
Parking
- Total spaces: 9
- Parking features: Garage Faces Front, Storage, Inside Entrance, Asphalt, Attached, Driveway
- Attached garage spaces: 2
- Uncovered spaces: 7
Accessibility
- Accessibility features: None
Features
- Levels: Two
- Stories: 2
- Patio & porch: Deck
- Exterior features: Lighting, Flood Lights, Other
- Pool features: None
- Fencing: Privacy
- Has view: Yes
- View description: Pond, Street, Trees/Woods
- Has water view: Yes
- Water view: Pond
Lot
- Size: 0.69 Acres
- Features: Front Yard, Rear Yard, SideYard(s)
Details
- Additional structures: Above Grade, Below Grade
- Parcel number: 24536515636114
- Zoning: RESIDENTIAL
- Special conditions: Standard
Construction
Type & style
- Home type: SingleFamily
- Architectural style: Traditional,Colonial
- Property subtype: Single Family Residence
Materials
- Brick, Concrete, Stick Built, Vinyl Siding
- Foundation: Concrete Perimeter
- Roof: Architectural Shingle,Pitched
Condition
- Very Good
- New construction: No
- Year built: 2019
Details
- Builder name: THP Builders
Utilities & green energy
- Electric: 200+ Amp Service, Circuit Breakers
- Sewer: Public Sewer
- Water: Public
Community & HOA
Community
- Subdivision: Reserves At High Meadow
HOA
- Has HOA: No
Location
- Region: Douglassville
- Municipality: AMITY TWP
Financial & listing details
- Price per square foot: $166/sqft
- Tax assessed value: $231,500
- Annual tax amount: $10,608
- Date on market: 1/31/2025
- Listing agreement: Exclusive Right To Sell
- Listing terms: Cash,Conventional,FHA,USDA Loan,VA Loan
- Exclusions: Security System, Which Is Not Hardwired.
- Ownership: Fee Simple
Price history
| Date | Event | Price |
|---|---|---|
| 5/8/2025 | Sold | $500,000-5.7%$166/sqft |
Source:  Bright MLS #PABK2053084 Report a problem Bright MLS #PABK2053084 Report a problem | ||
| 3/25/2025 | Pending sale | $530,000$176/sqft |
Source: Bright MLS #PABK2053084 Report a problem | ||
| 3/5/2025 | Price change | $530,000-1.9%$176/sqft |
Source: Bright MLS #PABK2053084 Report a problem | ||
| 1/31/2025 | Listed for sale | $540,000+67.2%$179/sqft |
Source: Bright MLS #PABK2053084 Report a problem | ||
| 5/8/2019 | Sold | $322,898$107/sqft |
Source: Public Record Report a problem | ||
Public tax history
| Year | Property taxes | Tax assessment |
|---|---|---|
| 2025 | $10,720 +3.8% | $231,500 |
| 2024 | $10,329 +2.1% | $231,500 |
| 2023 | $10,117 +1.3% | $231,500 |
| 2022 | $9,987 +2.6% | $231,500 |
| 2021 | $9,732 | $231,500 |
| 2020 | $9,732 +224.7% | $231,500 +218.9% |
| 2019 | $2,998 +2.1% | $72,600 |
| 2018 | $2,937 +2.4% | $72,600 |
| 2017 | $2,869 +332.6% | $72,600 |
| 2016 | $663 | $72,600 |
| 2015 | $663 | $72,600 |
| 2014 | -- | $72,600 |
| 2013 | -- | $72,600 |
| 2012 | -- | $72,600 |
| 2011 | -- | $72,600 |
| 2010 | -- | $72,600 |
| 2009 | -- | $72,600 |
| 2008 | -- | $72,600 |
| 2007 | -- | $72,600 |
Find assessor info on the county website
Neighborhood: 19518
Nearby homes
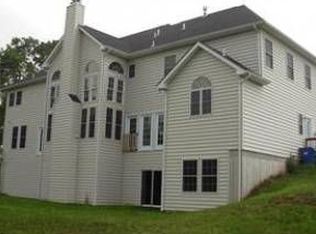
- $800,6004 bd3 ba6k sqft200 Pine Ln, Douglassville, PA 19518Off Market
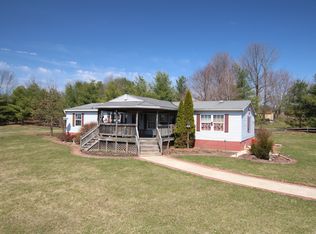
- $381,5003 bd1 ba1.8k sqft135 Pine Ln, Douglassville, PA 19518Off Market
- $491,1003 bd2 ba2.4k sqft225 Stephens Way, Douglassville, PA 19518Off Market
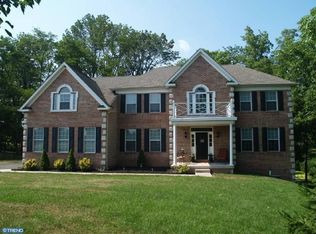
- $721,5006 bd3 ba4.2k sqft40 Leaf Creek Ct, Douglassville, PA 19518Off Market
- $398,3003 bd2 ba1.6k sqft127 Pine Ln, Douglassville, PA 19518Off Market
- $--3.2 acres134 Pine Ln, Douglassville, PA 19518Off Market
- $---- sqft35 Leaf Creek Ct #LOT, Douglassville, PA 19518Off Market
- $538,1004 bd3 ba2.7k sqft35 Leaf Creek Ct, Douglassville, PA 19518Off Market
Nearby schools
GreatSchools rating
- 5/10Daniel Boone Area Intermediate CenterGrades: 2-4Distance: 1.1 mi
- 6/10Daniel Boone Area Middle SchoolGrades: 5-8Distance: 1.9 mi
- 7/10Daniel Boone Area High SchoolGrades: 9-12Distance: 4.5 mi
Schools provided by the listing agent
- District: Daniel Boone Area
Source: Bright MLS. This data may not be complete. We recommend contacting the local school district to confirm school assignments for this home.
Get a cash offer in 3 minutes
Find out how much your home could sell for in as little as 3 minutes with a no-obligation cash offer.
Estimated market value
$542,000
Get a cash offer in 3 minutes
Find out how much your home could sell for in as little as 3 minutes with a no-obligation cash offer.
Estimated market value
$542,000
- Pennsylvania
- Berks County
- Douglassville
- 19518
- 142 Pine Ln
