Skip main navigation
Sold for $399,000
  • $399,000

    142 Pinebrook Drive, Hyde Park, NY 12538

    2beds
    1,517sqft
    Single Family Residence, Residential
    Built in 2002
    4,792 Square Feet Lot
    $-- Zestimate®
    $263/sqft
    $2,952 Estimated rent

    Home value

    Not available

    Estimated sales range

    Not available

    $2,952/mo

    Zestimate® history
    Loading
    Loading...

    Owner options

    List your home for rent

    $2,952/mo

    Rent Zestimate®

    Find your next renter with Zillow Rental Manager. Plus, with online applications, you can quickly screen prospective tenants – for free.

    Learn more

    $2,952/mo

    Rent Zestimate®

    Refinance and save

    $2,911/mo

    Est. payment

    Refinancing to a lower rate could help reduce your monthly payments and save thousands over the life of the loan.

    See today's rates

    $2,911/mo

    Est. payment

    Explore your selling options

    Work with a Zillow partner agent

    Leverage their expertise and Zillow's premium Showcase listings to get your home seen by more buyers.

    Get started

    List with your own agent

    Get your home in front of millions of buyers by listing it on Zillow.

    Learn how to do it

    Sell it yourself

    Take full control of how buyers see your home on Zillow by listing For Sale by Owner (FSBO).

    List your home

    What's special

    Primary bedroom suiteLaundry roomWide open clean linesSolid surface countersNew vents and plumbingSubway tile backsplash
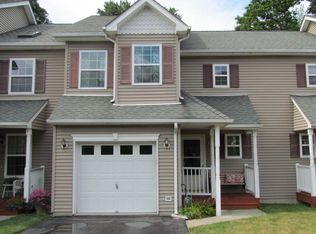
    Absolutely stunning townhome located in the desirable Pinebrook development in Hyde Park! You'll love the wide open, clean lines of this home--it shows like a model. First floor; living room, kitchen,1/2 bath, laundry room, and a family room/den that may have a variety of uses. Second floor; Primary bedroom suite, second bedroom with its own en-suite bathroom. Enjoy the outside living space with a semi-private deck off of the kitchen, and a lovely back yard. The many updates/amenities include; beautifully renovated kitchen (2023) with top of the line Samsung appliances (gas range/french door refrigerator/microwave/dishwasher), solid surface counters, subway tile backsplash, industrial style sink/faucet. Hardwood floors throughout the home, with exception of the Primary bathroom and guest room bathroom, which have ceramic tile, the laundry room (vinyl). Bluetooth speaker in ceiling of primary bathroom, double vanity in this room as well. New vents and plumbing installed in the home. Water heater replaced in 2023, HVAC system is new, garage, laundry room, and guest bathroom were updated in 2024, basement electric was updated in 2021. The home is wired for an ADT security system. So many updates, such a beautiful home, you'll truly love it! Close to Marist University, the CIA, hospitals, shopping, restaurants, Metro North, historic sites, hiking, the Hudson River and so much more!

    Zillow last checked:

    Listing updated:

    Listed by:

    Diane E. Crittenden 845-546-1077,

    Century 21 Alliance Realty Grp 845-485-2700

    Bought with:

    Virginia C. Hayes, 40HA1036138

    Century 21 Alliance Realty Grp

    Source: OneKey® MLS as distributed by MLS GRID,MLS#: 937404MLS Logo

    Facts & features

    Interior

    Bedrooms & bathrooms
    • Bedrooms: 2
    • Bathrooms: 3
    • Full bathrooms: 2
    • 1/2 bathrooms: 1
    Primary bedroom
    • Description: Hw floors, with ensuite bath, cathedral ceiling
    • Level: Second
    Bedroom 2
    • Description: HW floors with updated ensuite bathroom
    • Level: Second
    Primary bathroom
    • Description: ceramic tile, soaking tub, shower stall, updated
    • Level: Second
    Bathroom 1
    • Description: 1/2 bath
    Basement
    • Description: Partially finished, storage
    • Level: Basement
    Dining room
    • Description: HW floors
    • Level: First
    Family room
    • Description: HW floors, connected 1/2 bath
    • Level: First
    Kitchen
    • Description: Hardwood floors
    • Level: First
    Laundry
    • Level: First
    Living room
    • Description: HW floors, Cathedral ceiling
    • Level: First
    Heating
    • Forced Air, Hot Air
    Cooling
    • Central Air
    Appliances
    • Included: Dishwasher, Dryer, Gas Range, Microwave, Refrigerator, Washer
    • Laundry: Washer/Dryer Hookup
    Features
    • Cathedral Ceiling(s), Ceiling Fan(s), Chandelier, Crown Molding, Double Vanity, Open Floorplan, Open Kitchen, Primary Bathroom, Recessed Lighting, Soaking Tub, Storage
    • Basement: Full,Partially Finished,Storage Space
    • Attic: None
    • Has fireplace: No
    Interior area
    • Total structure area: 1,517
    • Total interior livable area: 1,517 sqft

    Property

    Parking
    • Total spaces: 1
    • Parking features: Driveway, Garage, Garage Door Opener
    • Garage spaces: 1
    • Has uncovered spaces: Yes
    Features
    • Levels: Tri-Level
    Lot
    • Size: 4,792 Square Feet
    Details
    • Parcel number: 1332006163063938400000
    • Special conditions: None

    Construction

    Type & style
    • Home type: SingleFamily
    • Property subtype: Single Family Residence, Residential
    • Attached to another structure: Yes
    Condition
    • Year built: 2002

    Utilities & green energy

    • Sewer: Public Sewer
    • Water: Public
    • Utilities for property: Cable Available, Electricity Connected, Natural Gas Connected, Sewer Connected

    Community & HOA

    HOA
    • Has HOA: Yes
    • Amenities included: Maintenance Grounds
    • Services included: Common Area Maintenance, Maintenance Grounds, Sewer, Trash
    • HOA fee: $135 monthly
    • HOA name: Associa
    Location
    • Region: Hyde Park

    Financial & listing details

    • Price per square foot: $263/sqft
    • Tax assessed value: $120,000
    • Annual tax amount: $8,961
    • Date on market: 11/20/2025
    • Cumulative days on market: 27 days
    • Listing agreement: Exclusive Right To Sell
    • Electric utility on property: Yes

    Price history

    DateEventPrice
    1/23/2026Sold$399,000$263/sqft
    Source: OneKey® MLS as distributed by MLS GRID #937404 Report a problem
    12/17/2025Pending sale$399,000$263/sqft
    Source: OneKey® MLS as distributed by MLS GRID #937404 Report a problem
    11/20/2025Listed for sale$399,000+66.3%$263/sqft
    Source: OneKey® MLS as distributed by MLS GRID #937404 Report a problem
    3/24/2021Listing removed--
    Source: Owner Report a problem
    11/17/2020Sold$240,000-13.8%$158/sqft
    Source: Public Record Report a problem
    12/2/2015Listing removed$1,750$1/sqft
    Source: Owner Report a problem
    11/14/2015Listed for rent$1,750$1/sqft
    Source: Owner Report a problem
    10/31/2007Sold$278,350-4.8%$183/sqft
    Source: Public Record Report a problem
    10/27/2005Sold$292,400+59.9%$193/sqft
    Source: Public Record Report a problem
    3/19/2003Sold$182,900$121/sqft
    Source: Public Record Report a problem

    Public tax history

    YearProperty taxesTax assessment
    2025-- $120,000
    2024-- $120,000
    2023-- $120,000
    2022-- $120,000
    2021-- $120,000
    2020-- $120,000
    2019-- $120,000
    2018-- $120,000
    2017$6,816 $120,000
    2016-- $120,000
    2015-- $120,000
    2014-- $120,000
    2012-- $120,000
    2011-- $120,000
    2010-- $120,000
    2009-- $120,000
    2008-- $120,000 -29.4%
    2007-- $170,000
    2006-- $170,000
    2005-- $170,000
    2004-- $170,000
    2003-- $170,000
    Find assessor info on the county website

    Neighborhood: 12538

    Nearby schools

    GreatSchools rating
    Schools provided by the listing agent
    • Elementary: Ralph R Smith School
    • Middle: Haviland Middle School
    • High: Franklin D Roosevelt Senior High School

    Source: OneKey® MLS as distributed by MLS GRID. This data may not be complete. We recommend contacting the local school district to confirm school assignments for this home.