
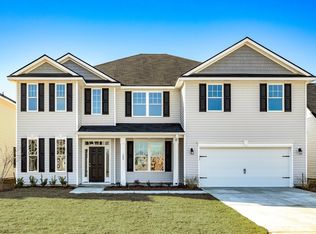
The Gwinnett floorplan by Smith Family Homes is under construction in Settler's Hammock with an estimated completion date of September 2026. This 2-story 4,161 sq. ft. home features 5 bedrooms, 3 full bathrooms and a 2-car garage. Upon entering the home, you will see the 2-story foyer a study and separate dining room. The open concept great room, breakfast room, and deluxe kitchen feature a large walk-in pantry, kitchen island, and stainless-steel appliances (microwave, oven, dishwasher, fridge) A secondary bedroom, full bathroom, and powder room can also be found on the main floor of the home. Upstairs are 3 secondary bedrooms, bathroom, laundry room, primary suite, and loft area. The primary suite has a large sitting area, 3 walk-in closet spaces, dual vanities, garden tub and separate shower. LVP flooring in all main living areas, carpet in bedrooms, with granite/quartz countertops throughout the home. Stock photos shown; to be similar not identical.
Pending
$461,120
142 Pioneer Way, Kingsland, GA 31548
5beds
4,168sqft
Single Family Residence
Built in 2026
0.25 Acres Lot
$461,700 Zestimate®
$111/sqft
$-- HOA
What's special
- 108 days
- 3
- 0
Zillow last checked:
Listing updated:
Listed by:
Dannielle Amy Grassa 912-793-1997,
Smith Family Realty, LLC
Source: GAMLS,MLS#: 10787700
Facts & features
Interior
Bedrooms & bathrooms
- Bedrooms: 5
- Bathrooms: 4
- Full bathrooms: 3
- 1/2 bathrooms: 1
- Main level bathrooms: 1
- Main level bedrooms: 1
Rooms
- Room types: Foyer, Great Room, Laundry, Loft, Office
Heating
- Central, Electric
Cooling
- Central Air, Electric
Appliances
- Included: Dishwasher, Double Oven, Microwave, Oven, Refrigerator, Stainless Steel Appliance(s)
- Laundry: In Hall, Upper Level
Features
- Double Vanity, High Ceilings, Separate Shower, Soaking Tub, Walk-In Closet(s)
- Flooring: Tile, Vinyl
- Basement: None
- Attic: Pull Down Stairs
- Has fireplace: No
Interior area
- Total structure area: 4,168
- Total interior livable area: 4,168 sqft
- Finished area above ground: 4,168
- Finished area below ground: 0
Property
Parking
- Parking features: Attached, Garage, Garage Door Opener
- Has attached garage: Yes
Features
- Levels: Two
- Stories: 2
Lot
- Size: 0.25 Acres
- Features: Level
Details
- Parcel number: 107Z233
Construction
Type & style
- Home type: SingleFamily
- Architectural style: Traditional
- Property subtype: Single Family Residence
Materials
- Vinyl Siding
- Roof: Composition
Condition
- New Construction
- New construction: Yes
- Year built: 2026
Details
- Warranty included: Yes
Utilities & green energy
- Sewer: Public Sewer
- Water: Public
- Utilities for property: Sewer Connected, Underground Utilities
Community & HOA
Community
- Features: Playground, Pool
- Subdivision: Settlers Hammock
HOA
- Has HOA: Yes
- Services included: Maintenance Grounds, Management Fee
Location
- Region: Kingsland
Financial & listing details
- Price per square foot: $111/sqft
- Annual tax amount: $1
- Date on market: 6/17/2026
- Listing agreement: Exclusive Right To Sell
- Listing terms: Cash,Conventional,FHA,VA Loan
Estimated market value
$461,700
$439,000 - $485,000
$3,456/mo
Price history
| Date | Event | Price |
|---|---|---|
| 6/17/2026 | Pending sale | $461,120+32.5%$111/sqft |
Source:  GAMLS #10787700 Report a problem GAMLS #10787700 Report a problem | ||
| 1/23/2026 | Listing removed | $347,900$83/sqft |
Source:  Lamar Smith Signature Homes Report a problem Lamar Smith Signature Homes Report a problem | ||
| 8/18/2025 | Price change | $347,900-5.4%$83/sqft |
Source: Lamar Smith Signature Homes Report a problem | ||
| 7/14/2025 | Price change | $367,900-5.2%$88/sqft |
Source: Lamar Smith Signature Homes Report a problem | ||
| 3/31/2025 | Listed for sale | $387,900$93/sqft |
Source: Lamar Smith Signature Homes Report a problem | ||
Public tax history
Tax history is unavailable.
Monthly payment
Est. payment
Payment breakdown
Explore the cost of this home by adjusting the details. Changes won't be saved.Climate risks
Neighborhood: 31548
Nearby schools
Schools provided by the listing agent
- Elementary: Matilda Harris
- Middle: Camden
- High: Camden
Source: GAMLS. This data may not be complete. We recommend contacting the local school district to confirm school assignments for this home.
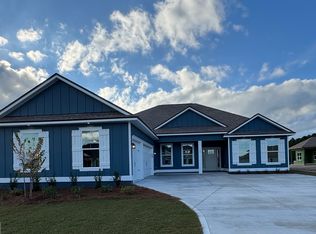
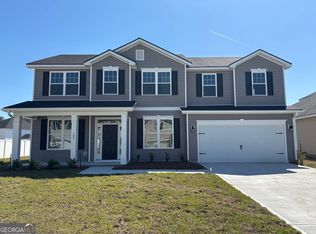


Similar homes
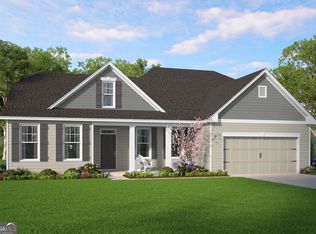
- $379,0604 bd3 ba2.4k sqft128 Pioneer Way, Kingsland, GA 31548Active
 GAMLS
GAMLS - from $469,9904 bd3 ba2.8k sqftCoral Grand Plan, Fiddler's Cove, Kingsland, GA 31548New Construction
 Pulte
Pulte - from $438,9005 bd4 ba4.1k sqftThe Gwinnett Plan, Settlers Hammock, Kingsland, GA 31548New Construction
 Lamar Smith Signature Homes
 - $404,9004 bd3 ba3k sqft206 Daniel Trent Way, Kingsland, GA 31548Active
 GAMLS
GAMLS - $539,9005 bd4 ba4.1k sqft401 Yardarm Ln, Kingsland, GA 31548ActiveGAMLS
- $377,9904 bd3 ba2k sqft235 Collin Nicholas Dr, Kingsland, GA 31548ActiveGAMLS
- $399,9004 bd3 ba2.4k sqft122 Brookshire Green Ct, Kingsland, GA 31548ActiveGAMLS
- $599,9005 bd4 ba4.3k sqft109 Bowline Ln, Kingsland, GA 31548ActiveGAMLS
- $359,9904 bd3 ba2.2k sqft227 Collin Nicholas Dr, Kingsland, GA 31548ActiveGAMLS
- $379,9004 bd3 ba2.4k sqft111 Brookshire Green Ct, Kingsland, GA 31548ActiveGAMLS
- $349,9904 bd4 ba2.8k sqft232 Park View Ln, Kingsland, GA 31548ActiveGAMLS
