Skip main navigation
Sold for $770,000
  • $770,000

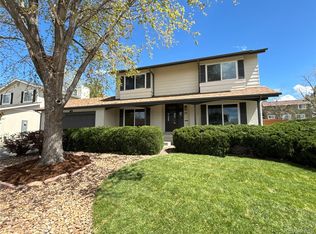
    142 Plum Creek Place, Highlands Ranch, CO 80126

    5beds
    3,285sqft
    Single Family Residence
    Built in 1982
    8,102 Square Feet Lot
    $769,700 Zestimate®
    $234/sqft
    $3,828 Estimated rent

    Home value

    $769,700

    $731,000 - $808,000

    $3,828/mo

    Zestimate® history
    Loading
    Loading...

    Owner options

    List your home for rent

    $3,828/mo

    Rent Zestimate®

    Find your next renter with Zillow Rental Manager. Plus, with online applications, you can quickly screen prospective tenants – for free.

    Learn more

    $3,828/mo

    Rent Zestimate®

    Refinance and save

    $4,689/mo

    Est. payment

    Refinancing to a lower rate could help reduce your monthly payments and save thousands over the life of the loan.

    See today's rates

    $4,689/mo

    Est. payment

    Explore your selling options

    Work with a Zillow partner agent

    Leverage their expertise and Zillow's premium Showcase listings to get your home seen by more buyers.

    Get started

    List with your own agent

    Get your home in front of millions of buyers by listing it on Zillow.

    Learn how to do it

    Sell it yourself

    Take full control of how buyers see your home on Zillow by listing For Sale by Owner (FSBO).

    List your home

    What's special

    Check out this beautifully updated home offering a rare combination of custom kitchen design, mountain views, modern system upgrades, 5 Bedrooms and exceptional indoor-outdoor living. The standout feature of the home is the oversized custom kitchen, designed for both everyday functionality and entertaining. The kitchen includes a wall oven, second oven built into the island, induction cooktop, extensive cabinetry, and expansive counter space, making it ideal for cooking, hosting gatherings, and meal preparation. The open layout allows the kitchen to flow naturally into the living and dining spaces. Upstairs, the primary bedroom suite features vaulted ceilings and a private ensuite bathroom with heated floors, creating a comfortable and luxurious retreat. The newly finished walkout basement expands the home's usable living space with a wet bar and additional refrigerator, perfect for entertaining, guest space, or recreation. Outdoor living is equally impressive with a large entertaining deck overlooking a spacious backyard with apple trees and a garden area. Enjoy mountain views from the deck, main floor living spaces, and upper-level rear bedrooms. Additional major improvements include newer windows, roof, siding, furnace, air conditioning system, and water heater, making this home truly move-in ready. Located in a sought-after community, the home provides easy access to extensive trail systems, parks, open space, top-rated schools, recreation centers, shopping, and dining, offering one of the most desirable lifestyles in the Denver metro area. The community offers convenient access to Highlands Ranch Town Center, Park Meadows Mall, C-470, and the Denver Tech Center, making commuting and entertainment easy. Outdoor enthusiasts love the proximity to Chatfield State Park, Daniels Park, and numerous trail systems, while everyday conveniences like grocery stores, restaurants, coffee shops, and fitness studios are just minutes away.

    Zillow last checked:

    Listing updated:

    Listed by:

    Jesse Kornblum 303-453-9382 Jesse@KornblumRE.com,

    Compass - Denver

    Bought with:

    Charles Colver, 100057065

    eXp Realty, LLC

    Source: REcolorado as distributed by MLS GRID,MLS#: 3340198MLS Logo

    Facts & features

    Interior

    Bedrooms & bathrooms
    • Bedrooms: 5
    • Bathrooms: 4
    • Full bathrooms: 1
    • 3/4 bathrooms: 2
    • 1/2 bathrooms: 1
    • Main level bathrooms: 1
    Bedroom
    • Features: Primary Suite
    • Level: Upper
    Bedroom
    • Level: Upper
    Bedroom
    • Level: Upper
    Bedroom
    • Level: Upper
    Bedroom
    • Level: Basement
    Bathroom
    • Features: Primary Suite
    • Level: Upper
    Bathroom
    • Level: Upper
    Bathroom
    • Level: Basement
    Bathroom
    • Level: Main
    Heating
    • Forced Air, Radiant Floor
    Cooling
    • Central Air
    Appliances
    • Included: Bar Fridge, Dishwasher, Disposal, Dryer, Gas Water Heater, Microwave, Oven, Range Hood, Refrigerator, Washer
    Features
    • Flooring: Carpet, Vinyl, Wood
    • Windows: Double Pane Windows
    • Basement: Walk-Out Access
    • Number of fireplaces: 1
    • Fireplace features: Family Room
    Interior area
    • Total structure area: 3,285
    • Total interior livable area: 3,285 sqft
    • Finished area above ground: 2,134
    • Finished area below ground: 1,091

    Property

    Parking
    • Total spaces: 2
    • Parking features: Garage - Attached
    • Attached garage spaces: 2
    Features
    • Levels: Two
    • Stories: 2
    • Patio & porch: Deck, Front Porch
    • Exterior features: Garden, Private Yard, Rain Gutters
    • Fencing: Full
    Lot
    • Size: 8,102 sqft
    • Features: Cul-De-Sac, Landscaped, Level
    Details
    • Parcel number: R0262457
    • Zoning: PDU
    • Special conditions: Standard

    Construction

    Type & style
    • Home type: SingleFamily
    • Property subtype: Single Family Residence
    Materials
    • Frame
    Condition
    • Year built: 1982

    Utilities & green energy

    • Sewer: Public Sewer
    • Water: Public

    Community & neighborhood

    Location
    • Region: Highlands Ranch
    • Subdivision: Northridge

    HOA & financial

    HOA
    • Has HOA: Yes
    • HOA fee: $174 quarterly
    • Amenities included: Fitness Center, Park, Playground, Pool, Tennis Court(s), Trail(s)
    • Association name: HRCA
    • Association phone: 303-471-8815

    Other

    Other facts
    • Listing terms: 1031 Exchange,Cash,Conventional,FHA,Other,VA Loan
    • Ownership: Individual
    • Road surface type: Paved

    Price history

    DateEventPrice
    5/13/2026Sold$770,000+10.8%$234/sqft
    Source: REcolorado as distributed by MLS GRID #3340198 Report a problem
    4/23/2026Pending sale$695,000$212/sqft
    Source: REcolorado as distributed by MLS GRID #3340198 Report a problem
    4/16/2026Listed for sale$695,000+131.7%$212/sqft
    Source: REcolorado as distributed by MLS GRID #3340198 Report a problem
    3/19/2013Sold$300,000+0.3%$91/sqft
    Source: Public Record Report a problem
    2/2/2013Price change$299,000-3.5%$91/sqft
    Source: Keller Williams Realty Downtown, LLC #1157812 Report a problem
    1/18/2013Listed for sale$310,000+33.6%$94/sqft
    Source: Keller Williams Realty Downtown, LLC #1157812 Report a problem
    11/19/2001Sold$232,000+34.1%$71/sqft
    Source: Public Record Report a problem
    6/5/1996Sold$173,000$53/sqft
    Source: Public Record Report a problem

    Public tax history

    YearProperty taxesTax assessment
    2025$4,393 +0.2%$43,570 -13.4%
    2024$4,385 +36.3%$50,300 -1%
    2023$3,217 -3.9%$50,790 +44.2%
    2022$3,346 $35,210 -2.8%
    2021-- $36,230 +8.6%
    2020$3,095 +8.1%$33,370
    2019$2,863 $33,370 +10.2%
    2018$2,863 +9.8%$30,290
    2017$2,607 +124.5%$30,290 +14.4%
    2016$1,161 -51.1%$26,480
    2015$2,372 +11.2%$26,480 +20.4%
    2014$2,132 $21,990
    2013-- $21,990 +2.3%
    2012-- $21,490
    2011-- $21,490 -7.6%
    2010-- $23,250 -2%
    2009$1,136 $23,720
    2008-- $23,720 +16.2%
    2007-- $20,410
    2006$1,953 -2.9%$20,410 -2.9%
    2004$2,012 -31.2%$21,030 +0.1%
    2003$2,923 $21,010
    2002-- $21,010 +18.2%
    2001$1,757 -2.4%$17,770
    2000$1,800 $17,770

    Find assessor info on the county website

    Neighborhood: 80126

    Nearby schools

    GreatSchools rating
    Schools provided by the listing agent
    • Elementary: Northridge
    • Middle: Mountain Ridge
    • High: Mountain Vista
    • District: Douglas RE-1

    Source: REcolorado as distributed by MLS GRID. This data may not be complete. We recommend contacting the local school district to confirm school assignments for this home.

    Get a cash offer in 3 minutes
    Find out how much your home could sell for in as little as 3 minutes with a no-obligation cash offer.
    Estimated market value
    $769,700
    Get a cash offer in 3 minutes
    Find out how much your home could sell for in as little as 3 minutes with a no-obligation cash offer.
    Estimated market value
    $769,700