Huge equity opportunity! This home is better than new—less than a year old and loaded with builder upgrades plus thoughtful owner enhancements throughout. From custom lighting, built-ins, fans, and paint to upgraded fencing and professional landscaping, every detail has been dialed in to create a true showstopper.
And here’s the kicker—the seller is passing along significant equity to the next owner. Originally purchased for $620,000 and now offered at $574,995…this is a steal.
Step inside and fall in love with the layout. The main level features both the primary suite, a guest bedroom, and an executive office. offering flexibility for any stage of life. LVP flooring and upgraded trim run throughout, adding a polished feel. The kitchen shines with beautiful two-tone cabinetry, quartz countertops, a wall oven, and gas cooktop—perfect for everyday living and entertaining.
The primary suite is a true retreat with tray ceilings, custom paint, and a spa-like bathroom with upgraded fixtures that flows into a custom closet with built-ins ( don't miss the shoe wall)
Upstairs, the quality continues with a spacious loft, two additional bedrooms, and a finished bonus room—ideal for a home gym, office, or media space.
Outside, enjoy a fully fenced backyard with a privacy wall on the patio—perfect for relaxing or hosting. Even the garage has been upgraded with custom storage built-ins.
Located in The Villas at Prestwick, you’re just minutes from downtown Mooresville and Davidson, with a quick and easy commute into Charlotte when needed.
Closed
$565,000
142 Prestwick Way, Mooresville, NC 28115
4beds
2,684sqft
Single Family Residence
Built in 2025
0.14 Acres Lot
$564,300 Zestimate®
$211/sqft
$2,629 Estimated rent
Home value
$564,300
$536,000 - $593,000
$2,629/mo
Zestimate® history
Owner options
List your home for rent
$2,629/mo
Rent Zestimate®
Find your next renter with Zillow Rental Manager. Plus, with online applications, you can quickly screen prospective tenants – for free.
$2,629/mo
Rent Zestimate®
Refinance and save
$3,609/mo
Est. payment
Refinancing to a lower rate could help reduce your monthly payments and save thousands over the life of the loan.
$3,609/mo
Est. payment
Explore your selling options
Work with a Zillow partner agent
Leverage their expertise and Zillow's premium Showcase listings to get your home seen by more buyers.
Get startedList with your own agent
Get your home in front of millions of buyers by listing it on Zillow.
Learn how to do itSell it yourself
Take full control of how buyers see your home on Zillow by listing For Sale by Owner (FSBO).
List your homeWhat's special
Custom lightingSpacious loftFinished bonus roomCustom paintTray ceilingsShoe wallExecutive office
Zillow last checked:
Listing updated:
Listed by:
Eric Maynard ericmaynard@kw.com,
Keller Williams Unified
Bought with:
Andrea Dingwell
Nagy Properties
Source: Canopy MLS as distributed by MLS GRID,MLS#: 4356627
Facts & features
Interior
Bedrooms & bathrooms
- Bedrooms: 4
- Bathrooms: 3
- Full bathrooms: 3
- Main level bedrooms: 2
Primary bedroom
- Level: Main
Bedroom s
- Level: Main
Bedroom s
- Level: Upper
Bedroom s
- Level: Upper
Bathroom full
- Level: Main
Bathroom full
- Level: Main
Bathroom full
- Level: Upper
Breakfast
- Level: Main
Family room
- Level: Main
Kitchen
- Level: Main
Laundry
- Level: Main
Media room
- Level: Upper
Heating
- Forced Air, Natural Gas
Cooling
- Central Air
Appliances
- Included: Dishwasher, Disposal, Electric Water Heater, Exhaust Hood, Gas Cooktop, Microwave, Wall Oven
- Laundry: Inside, Laundry Closet, Main Level
Features
- Drop Zone, Kitchen Island, Pantry, Storage, Walk-In Closet(s)
- Flooring: Carpet, Vinyl
- Doors: French Doors, Insulated Door(s), Sliding Doors
- Windows: Insulated Windows
- Has basement: No
- Fireplace features: Family Room, Gas Vented
Interior area
- Total structure area: 2,684
- Total interior livable area: 2,684 sqft
- Finished area above ground: 2,684
- Finished area below ground: 0
Property
Parking
- Total spaces: 2
- Parking features: Attached Garage, Garage Door Opener, Garage Faces Front, Garage on Main Level
- Attached garage spaces: 2
Features
- Levels: Two
- Stories: 2
- Patio & porch: Covered, Front Porch, Patio
- Fencing: Fenced
Lot
- Size: 0.14 Acres
Details
- Parcel number: 4665270959.000
- Zoning: RLS
- Special conditions: Standard
Construction
Type & style
- Home type: SingleFamily
- Property subtype: Single Family Residence
Materials
- Fiber Cement, Stone Veneer
- Foundation: Slab
Condition
- New construction: No
- Year built: 2025
Utilities & green energy
- Sewer: Public Sewer
- Water: City
- Utilities for property: Fiber Optics
Community & HOA
Community
- Features: Walking Trails, Other
- Security: Carbon Monoxide Detector(s), Smoke Detector(s)
- Subdivision: Villas At Prestwick
HOA
- Has HOA: Yes
- HOA fee: $190 monthly
- HOA name: Superior Management
- HOA phone: 704-875-7299
Location
- Region: Mooresville
Financial & listing details
- Price per square foot: $211/sqft
- Tax assessed value: $72,000
- Annual tax amount: $708
- Date on market: 4/6/2026
- Cumulative days on market: 25 days
- Listing terms: Cash,Conventional,FHA,VA Loan
- Road surface type: Concrete, Paved
Price history
| Date | Event | Price |
|---|---|---|
| 5/28/2026 | Sold | $565,000-1.7%$211/sqft |
Source:  Canopy MLS as distributed by MLS GRID #4356627 Report a problem Canopy MLS as distributed by MLS GRID #4356627 Report a problem | ||
| 4/6/2026 | Listed for sale | $574,995-7.3%$214/sqft |
Source: Canopy MLS as distributed by MLS GRID #4356627 Report a problem | ||
| 5/19/2025 | Sold | $620,500+0.2%$231/sqft |
Source: Public Record Report a problem | ||
| 4/30/2025 | Price change | $619,000-1.6%$231/sqft |
Source:  Eastwood Homes Report a problem Eastwood Homes Report a problem | ||
| 4/17/2025 | Listed for sale | $629,000$234/sqft |
Source: Eastwood Homes Report a problem | ||
Public tax history
| Year | Property taxes | Tax assessment |
|---|---|---|
| 2025 | $708 | $72,000 |
| 2024 | $708 | $72,000 |
Find assessor info on the county website
Neighborhood: 28115
Nearby homes
- $491,0004 bd3 ba2.1k sqft130 Prestwick Way, Mooresville, NC 28115Sold
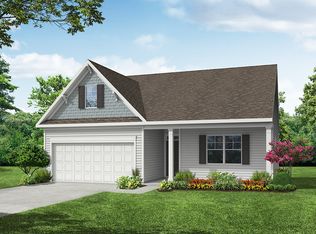
- $557,3884 bd3 ba2.2k sqft144 Prestwick Way #19, Mooresville, NC 28115Sold

- $489,9004 bd3 ba2.1k sqft138 Prestwick Way, Mooresville, NC 28115New Construction
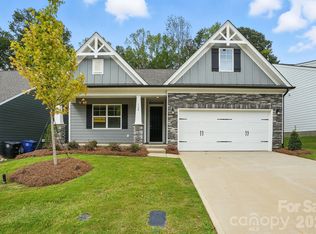
- $604,0183 bd3 ba2.5k sqft148 Prestwick Way #21, Mooresville, NC 28115Sold
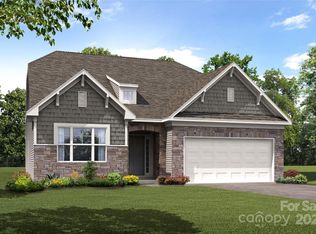
- $499,000-- bd-- ba-- sqft134 Prestwick Way, Mooresville, NC 28115Sold
- $499,0004 bd3 ba2.1k sqft146 Prestwick Way #20, Mooresville, NC 28115Sold
- $577,3724 bd3 ba2.4k sqft153 Prestwick Way #37, Mooresville, NC 28115Sold
- $551,5003 bd3 ba2.5k sqft157 S Prestwick Way, Mooresville, NC 28115Sold
Nearby schools
GreatSchools rating
- NARocky River ElementaryGrades: PK-2Distance: 1.5 mi
- 9/10Mooresville MiddleGrades: 6-8Distance: 1.3 mi
- 8/10Mooresville Senior HighGrades: 9-12Distance: 2.3 mi
Schools provided by the listing agent
- Elementary: Coddle Creek
- Middle: Brawley
- High: Lake Norman
Source: Canopy MLS as distributed by MLS GRID. This data may not be complete. We recommend contacting the local school district to confirm school assignments for this home.
Get a cash offer in 3 minutes
Find out how much your home could sell for in as little as 3 minutes with a no-obligation cash offer.
Estimated market value
$564,300
Get a cash offer in 3 minutes
Find out how much your home could sell for in as little as 3 minutes with a no-obligation cash offer.
Estimated market value
$564,300
- North Carolina
- Iredell County
- Mooresville
- 28115
- 142 Prestwick Way
Nearby cities
Nearby zip codes
Other Mooresville Topics
