**Huge Price Improvement** Discover your dream home in this 4-bedroom property with 2 generously sized living areas along with a cozy wood-burning fireplace. Property has been recently updated with tons of storage, new front door, recent paint, LVP floors, as well as updated bathrooms and kitchen. This home is very clean and move-in ready!
Property is located in the heart of Lewisville, conveniently situated near shopping, schools, major highways, parks, and healthcare facilities.
This home offers exceptional value, with a competitive price at UNDER $162 per sqft. This is a rare find for a recently renovated property in the area.
***Updated Features: Include PVC plumbing, new front door, updated electrical panel, newly installed gutters, newer HVAC and 2-year-old roof.
***Property Highlights: (4) Bedrooms or extra room for office space, (2) Living areas that provide ample room for gatherings or relaxation. Recently installed LVP flooring that offers a stylish, durable and easy to maintain carpet-free environment. Both bathrooms feature stylish, sleek and modern hotel-like finishes. Enjoy the open gourmet kitchen with beautiful and durable stone quartz countertops, marble backsplash and all stainless steel appliances. Just like the living space, the laundry room is HUGE! It could be used as additional storage space. In the backyard, you’ll find a relaxing covered patio, open backyard with blank canvas waiting for you to fulfill your gardening dreams.
***Peace of Mind: Comes with an appraiser's sqft calculations, an engineer's report and a transferable foundation warranty.
This recently renovated home offers an exceptional blend of value, comfort, and convenience. Don't miss out on this amazing opportunity. Contact Sasin for more details or to schedule your viewing today! **This property has been virtually staged to illustrate its potential.**
Sold
Price Unknown
142 Price Dr, Lewisville, TX 75067
4beds
2,069sqft
Single Family Residence
Built in 1970
7,013 Square Feet Lot
$333,800 Zestimate®
$--/sqft
$2,507 Estimated rent
Home value
$333,800
$314,000 - $354,000
$2,507/mo
Zestimate® history
Owner options
List your home for rent
$2,507/mo
Rent Zestimate®
Find your next renter with Zillow Rental Manager. Plus, with online applications, you can quickly screen prospective tenants – for free.
$2,507/mo
Rent Zestimate®
Refinance and save
Refinancing to a lower rate could help reduce your monthly payments and save thousands over the life of the loan.
Explore your selling options
Work with a Zillow partner agent
Leverage their expertise and Zillow's premium Showcase listings to get your home seen by more buyers.
Get startedList with your own agent
Get your home in front of millions of buyers by listing it on Zillow.
Learn how to do itSell it yourself
Take full control of how buyers see your home on Zillow by listing For Sale by Owner (FSBO).
List your homeWhat's special
Cozy wood-burning fireplaceOpen backyardRecent paintUpdated bathroomsLvp floorsTons of storageRelaxing covered patio
Zillow last checked:
Listing updated:
Listed by:
Sasin Sukee-Amarit 0659883 214-608-6284,
American Propertunity LLC 214-608-6284
Bought with:
Mike Tomas
Briggs Freeman Sotheby's Int'l
Source: NTREIS,MLS#: 21123930
Facts & features
Interior
Bedrooms & bathrooms
- Bedrooms: 4
- Bathrooms: 2
- Full bathrooms: 2
Primary bedroom
- Features: Separate Shower
- Level: First
- Dimensions: 14 x 10
Bedroom
- Features: Ceiling Fan(s)
- Level: First
- Dimensions: 14 x 9
Bedroom
- Features: Ceiling Fan(s)
- Level: First
- Dimensions: 16 x 12
Bedroom
- Features: Ceiling Fan(s)
- Level: First
- Dimensions: 11 x 10
Den
- Features: Ceiling Fan(s)
- Level: First
- Dimensions: 19 x 12
Kitchen
- Features: Breakfast Bar, Built-in Features, Granite Counters, Pantry
- Level: First
- Dimensions: 16 x 10
Laundry
- Features: Utility Room
- Level: First
- Dimensions: 6 x 8
Living room
- Features: Ceiling Fan(s), Fireplace
- Level: First
- Dimensions: 19 x 15
Heating
- Central, Natural Gas
Cooling
- Central Air, Ceiling Fan(s), Electric
Appliances
- Included: Dishwasher, Disposal, Gas Range, Microwave
Features
- Granite Counters, Open Floorplan, Vaulted Ceiling(s)
- Flooring: Luxury Vinyl Plank, Tile, Vinyl, Wood
- Has basement: No
- Number of fireplaces: 1
- Fireplace features: Living Room, Wood Burning
Interior area
- Total interior livable area: 2,069 sqft
Property
Parking
- Total spaces: 2
- Parking features: Carport
- Carport spaces: 2
Features
- Levels: One
- Stories: 1
- Patio & porch: Covered
- Pool features: None
- Fencing: Chain Link,Fenced,Wood
Lot
- Size: 7,013 Square Feet
- Features: Interior Lot, Few Trees
Details
- Additional structures: Shed(s)
- Parcel number: R15402
Construction
Type & style
- Home type: SingleFamily
- Architectural style: Traditional,Detached
- Property subtype: Single Family Residence
Materials
- Brick
- Foundation: Slab
- Roof: Composition
Condition
- Year built: 1970
Utilities & green energy
- Sewer: Public Sewer
- Water: Public
- Utilities for property: Natural Gas Available, Sewer Available, Separate Meters, Water Available
Community & HOA
Community
- Features: Sidewalks
- Security: Carbon Monoxide Detector(s), Smoke Detector(s)
- Subdivision: LAKEWOOD NORTH 2
HOA
- Has HOA: No
Location
- Region: Lewisville
Financial & listing details
- Tax assessed value: $249,000
- Annual tax amount: $4,290
- Date on market: 1/7/2026
- Cumulative days on market: 16 days
- Listing terms: Cash,Conventional,FHA,VA Loan
- Exclusions: Staging decor and shower curtains
Price history
| Date | Event | Price |
|---|---|---|
| 2/17/2026 | Sold | -- |
Source: NTREIS #21123930 Report a problem | ||
| 2/3/2026 | Pending sale | $335,000$162/sqft |
Source: NTREIS #21123930 Report a problem | ||
| 1/14/2026 | Contingent | $335,000$162/sqft |
Source: NTREIS #21123930 Report a problem | ||
| 1/7/2026 | Listed for sale | $335,000-5.6%$162/sqft |
Source: NTREIS #21123930 Report a problem | ||
| 12/21/2025 | Listing removed | $355,000$172/sqft |
Source: NTREIS #21123930 Report a problem | ||
| 12/11/2025 | Listed for sale | $355,000-5.3%$172/sqft |
Source: NTREIS #21123930 Report a problem | ||
| 2/1/2025 | Listing removed | $2,400$1/sqft |
Source: Zillow Rentals Report a problem | ||
| 1/12/2025 | Listed for rent | $2,400$1/sqft |
Source: Zillow Rentals Report a problem | ||
| 12/11/2024 | Listing removed | $375,000$181/sqft |
Source: NTREIS #20771957 Report a problem | ||
| 11/13/2024 | Listed for sale | $375,000+25%$181/sqft |
Source: NTREIS #20771957 Report a problem | ||
| 7/3/2024 | Listing removed | -- |
Source: NTREIS #20654576 Report a problem | ||
| 6/24/2024 | Listed for sale | $299,900+20%$145/sqft |
Source: NTREIS #20654576 Report a problem | ||
| 6/21/2024 | Sold | -- |
Source: NTREIS #20622801 Report a problem | ||
| 5/22/2024 | Pending sale | $249,900$121/sqft |
Source: NTREIS #20622801 Report a problem | ||
| 5/21/2024 | Listed for sale | $249,900+67.7%$121/sqft |
Source: NTREIS #20622801 Report a problem | ||
| 11/25/2014 | Sold | -- |
Source: Agent Provided Report a problem | ||
| 9/14/2014 | Listed for sale | $149,000$72/sqft |
Source: KELLER WILLIAMS REALTY #13018677 Report a problem | ||
Public tax history
| Year | Property taxes | Tax assessment |
|---|---|---|
| 2025 | $4,290 +353.8% | $249,000 -6.2% |
| 2024 | $945 -0.3% | $265,403 +10% |
| 2023 | $948 -61.1% | $241,275 +10% |
| 2022 | $2,435 | $219,341 +10% |
| 2021 | $2,435 | $199,401 -3.1% |
| 2020 | $2,435 | $205,809 -2.4% |
| 2019 | $2,435 +1.6% | $210,880 +17.8% |
| 2018 | $2,396 +1.4% | $178,950 +5.1% |
| 2017 | $2,363 | $170,324 +10% |
| 2016 | $2,363 -3.2% | $154,840 +19.4% |
| 2015 | $2,441 | $129,628 +16.1% |
| 2014 | $2,441 | $111,682 +15.2% |
| 2013 | $2,441 | $96,929 +4.4% |
| 2012 | -- | $92,836 -5.5% |
| 2011 | -- | $98,263 +0.9% |
| 2010 | -- | $97,414 -3.3% |
| 2009 | -- | $100,710 -5.1% |
| 2007 | $2,472 -5.2% | $106,138 +0.7% |
| 2006 | $2,607 +1.8% | $105,415 +1.9% |
| 2005 | $2,561 | $103,482 +1.1% |
| 2004 | -- | $102,406 +1% |
| 2003 | -- | $101,356 -1.1% |
| 2002 | -- | $102,455 +10.1% |
| 2001 | -- | $93,080 |
Find assessor info on the county website
Neighborhood: Lakewood North
Nearby homes
- $265,1003 bd2 ba1.1k sqft136 Price Dr, Lewisville, TX 75067Off Market
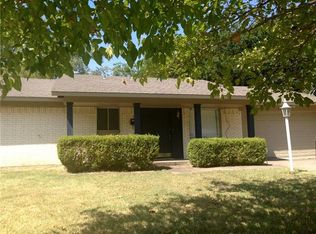
- $312,1004 bd2 ba1.4k sqft150 Price Dr, Lewisville, TX 75067Off Market

- $294,4003 bd2 ba1.3k sqft128 Price Dr, Lewisville, TX 75067Off Market
- $267,9003 bd2 ba1.1k sqft133 Centennial Dr, Lewisville, TX 75067Off Market
- $286,4003 bd2 ba1.1k sqft139 Centennial Dr, Lewisville, TX 75067Off Market
- $267,7003 bd1 ba1.3k sqft156 Price Dr, Lewisville, TX 75067Off Market
- $267,9003 bd2 ba1.1k sqft127 Centennial Dr, Lewisville, TX 75067Off Market
- $286,3003 bd2 ba1.3k sqft145 Centennial Dr, Lewisville, TX 75067Off Market
Nearby schools
GreatSchools rating
- 4/10Lakeland Elementary SchoolGrades: PK-5Distance: 0.2 mi
- 2/10Huffines Middle SchoolGrades: 6-8Distance: 2 mi
- 3/10Lewisville High SchoolGrades: 9-12Distance: 0.7 mi
Schools provided by the listing agent
- Elementary: Lakeland
- Middle: Huffines
- High: Lewisville
- District: Lewisville ISD
Source: NTREIS. This data may not be complete. We recommend contacting the local school district to confirm school assignments for this home.
Get a cash offer in 3 minutes
Find out how much your home could sell for in as little as 3 minutes with a no-obligation cash offer.
Estimated market value
$333,800
Get a cash offer in 3 minutes
Find out how much your home could sell for in as little as 3 minutes with a no-obligation cash offer.
Estimated market value
$333,800
- Texas
- Denton County
- Lewisville
- 75067
- Lakewood North
- 142 Price Dr
Nearby cities
Nearby neighborhoods
Nearby zip codes
Other Lewisville Topics
