Welcome to 142 Quincetree, a unique Roseburg home nestled at the end of a quiet cul-de-sac, offering nearly 2,700 sq ft of thoughtfully designed living space on a manicured, fully fenced 0.4-acre lot. This spacious 4-bedroom, 3-bathroom residence features a flowing main-level floor plan with three bedrooms, two baths, and a functional kitchen equipped with a gas range, breakfast nook, built-in desk, pantry, and a roomy utility room with exterior access to a covered patio and dog kennel area. Step outside to a private backyard oasis with expansive hardscaping, a large covered patio perfect for entertaining, and a dedicated dog kennel that could also serve as a hobby space or garden enclosure. The versatile lower level includes a large family room with gas fireplace and wet bar, a fourth bedroom, full bath, and ideal space for guest quarters, caretaker’s suite, or multigenerational living. Enjoy the convenience of city services combined with lower county property taxes, ample RV parking, mature landscaping, and a peaceful location close to town. The seller includes a 13-month home warranty for added peace of mind. Don’t miss this rare opportunity to make 142 Quincetree your new home!
Sold
Street View
$450,000
142 Quincetree Ct, Roseburg, OR 97471
4beds
2,692sqft
Residential, Single Family Residence
Built in 1990
0.4 Acres Lot
$442,700 Zestimate®
$167/sqft
$2,711 Estimated rent
Home value
$442,700
$372,000 - $527,000
$2,711/mo
Zestimate® history
Owner options
List your home for rent
$2,711/mo
Rent Zestimate®
Find your next renter with Zillow Rental Manager. Plus, with online applications, you can quickly screen prospective tenants – for free.
$2,711/mo
Rent Zestimate®
Refinance and save
$2,696/mo
Est. payment
Refinancing to a lower rate could help reduce your monthly payments and save thousands over the life of the loan.
$2,696/mo
Est. payment
Explore your selling options
Work with a Zillow partner agent
Leverage their expertise and Zillow's premium Showcase listings to get your home seen by more buyers.
Get startedList with your own agent
Get your home in front of millions of buyers by listing it on Zillow.
Learn how to do itSell it yourself
Take full control of how buyers see your home on Zillow by listing For Sale by Owner (FSBO).
List your homeWhat's special
Gas fireplacePrivate backyard oasisCovered patioQuiet cul-de-sacBreakfast nookLarge covered patioBuilt-in desk
Zillow last checked:
Listing updated:
Listed by:
Mary Gilbert 541-371-5500,
Keller Williams Southern Oregon-Umpqua Valley
Bought with:
Jill DeLoach, 201211188
Keller Williams Southern Oregon-Umpqua Valley
Source: RMLS (OR),MLS#: 300944849
Facts & features
Interior
Bedrooms & bathrooms
- Bedrooms: 4
- Bathrooms: 3
- Full bathrooms: 3
- Main level bathrooms: 2
Rooms
- Room types: Bedroom 4, Utility Room, Bedroom 2, Bedroom 3, Dining Room, Family Room, Kitchen, Living Room, Primary Bedroom
Primary bedroom
- Features: Bathroom, Ceiling Fan, Closet, Suite, Walkin Shower, Wallto Wall Carpet
- Level: Main
Bedroom 2
- Features: Ceiling Fan, Closet, Wallto Wall Carpet
- Level: Main
Bedroom 3
- Features: Ceiling Fan, Closet, Wallto Wall Carpet
- Level: Main
Bedroom 4
- Features: Closet, Wallto Wall Carpet
- Level: Lower
Dining room
- Features: Patio, Sliding Doors, Tile Floor
- Level: Main
Family room
- Features: Bookcases, Ceiling Fan, Fireplace, Fireplace Insert, Wallto Wall Carpet, Wet Bar
- Level: Lower
Kitchen
- Features: Builtin Features, Ceiling Fan, Gas Appliances, Nook, Pantry, Skylight
- Level: Main
Living room
- Features: Ceiling Fan, Patio, Sliding Doors, Wallto Wall Carpet
- Level: Main
Heating
- Forced Air, Fireplace(s)
Cooling
- Heat Pump
Appliances
- Included: Dishwasher, Disposal, Free-Standing Range, Gas Appliances, Plumbed For Ice Maker, Range Hood, Washer/Dryer, Gas Water Heater
- Laundry: Laundry Room
Features
- Ceiling Fan(s), Closet, Built-in Features, Bookcases, Wet Bar, Nook, Pantry, Bathroom, Suite, Walkin Shower
- Flooring: Tile, Wall to Wall Carpet
- Doors: Sliding Doors
- Windows: Aluminum Frames, Double Pane Windows, Skylight(s)
- Basement: Finished,Full
- Number of fireplaces: 1
- Fireplace features: Insert, Wood Burning
Interior area
- Total structure area: 2,692
- Total interior livable area: 2,692 sqft
Property
Parking
- Total spaces: 2
- Parking features: Driveway, RV Access/Parking, Garage Door Opener, Attached
- Attached garage spaces: 2
- Has uncovered spaces: Yes
Accessibility
- Accessibility features: Caregiver Quarters, Garage On Main, Main Floor Bedroom Bath, Parking, Utility Room On Main, Walkin Shower, Accessibility
Features
- Stories: 2
- Patio & porch: Covered Patio, Patio
- Exterior features: Dog Run, Yard
- Fencing: Fenced
- Has view: Yes
- View description: Mountain(s), Seasonal, Valley
Lot
- Size: 0.4 Acres
- Features: Cul-De-Sac, Level, Private, Trees, Sprinkler, SqFt 15000 to 19999
Details
- Additional structures: RVParking
- Parcel number: R66826
- Zoning: R1
Construction
Type & style
- Home type: SingleFamily
- Architectural style: Ranch
- Property subtype: Residential, Single Family Residence
Materials
- T111 Siding
- Foundation: Slab
- Roof: Composition
Condition
- Resale
- New construction: No
- Year built: 1990
Details
- Warranty included: Yes
Utilities & green energy
- Gas: Gas
- Sewer: Public Sewer
- Water: Public
- Utilities for property: DSL
Community & HOA
Community
- Security: Sidewalk
- Subdivision: Green
HOA
- Has HOA: No
Location
- Region: Roseburg
Financial & listing details
- Price per square foot: $167/sqft
- Tax assessed value: $484,906
- Annual tax amount: $2,288
- Date on market: 4/29/2025
- Cumulative days on market: 56 days
- Listing terms: Cash,FHA,USDA Loan,VA Loan
- Road surface type: Paved
Price history
| Date | Event | Price |
|---|---|---|
| 7/30/2025 | Sold | $450,000$167/sqft |
Source:  RMLS (OR) #300944849 Report a problem RMLS (OR) #300944849 Report a problem | ||
| 6/24/2025 | Pending sale | $450,000$167/sqft |
Source: RMLS (OR) #300944849 Report a problem | ||
| 5/29/2025 | Listed for sale | $450,000$167/sqft |
Source: RMLS (OR) #300944849 Report a problem | ||
| 5/15/2025 | Pending sale | $450,000$167/sqft |
Source: RMLS (OR) #300944849 Report a problem | ||
| 4/29/2025 | Listed for sale | $450,000$167/sqft |
Source: RMLS (OR) #300944849 Report a problem | ||
Public tax history
| Year | Property taxes | Tax assessment |
|---|---|---|
| 2025 | $2,358 +3% | $252,010 +3% |
| 2024 | $2,289 +3% | $244,670 +3% |
| 2023 | $2,222 +3% | $237,544 +3% |
| 2022 | $2,158 +3% | $230,637 +3% |
| 2021 | $2,095 -1% | $223,919 +3% |
| 2020 | $2,115 +1.9% | $217,397 +3% |
| 2019 | $2,077 +2.4% | $211,065 +3% |
| 2018 | $2,028 | $204,917 +3% |
| 2017 | $2,028 +4.9% | $198,946 +3% |
| 2016 | $1,933 | $193,147 +3% |
| 2015 | $1,933 -4.9% | $187,525 -6.7% |
| 2014 | $2,033 | $201,064 +3% |
| 2013 | $2,033 +5.5% | $195,208 +3% |
| 2012 | $1,928 +3.1% | $189,523 +3% |
| 2011 | $1,870 +2.6% | $184,003 +3% |
| 2010 | $1,822 +3.1% | $178,644 +3% |
| 2009 | $1,767 +2.8% | $173,441 +3% |
| 2008 | $1,718 +3.3% | $168,390 +3% |
| 2007 | $1,663 +5.4% | $163,486 +3% |
| 2006 | $1,578 +3.1% | $158,725 +3% |
| 2005 | $1,531 +4.7% | $154,102 +6.1% |
| 2003 | $1,462 | $145,257 |
Find assessor info on the county website
Neighborhood: 97471
Nearby homes
- $409,6003 bd2 ba1.5k sqft132 Quincetree Ct, Roseburg, OR 97471Off Market
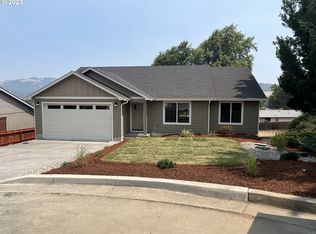
- $293,0003 bd1 ba1.1k sqft141 Peppertree Ct, Roseburg, OR 97471Off Market
- $324,8003 bd2 ba1.3k sqft135 Peppertree Ct, Roseburg, OR 97471Off Market
- $294,500-- bd-- ba-- sqft145 Quincetree Ct, Roseburg, OR 97470Off Market
- $341,5003 bd2 ba1.5k sqft145 Peppertree Ct, Roseburg, OR 97471Off Market
- $324,0003 bd2 ba1.3k sqft122 Quincetree Ct, Roseburg, OR 97471Off Market
- $334,1003 bd2 ba1.1k sqft316 Chandler Dr, Roseburg, OR 97470Off Market
- $349,0003 bd2 ba1.1k sqft316 Chandler Dr, Roseburg, OR 97470Off Market
Nearby schools
GreatSchools rating
- 6/10Green Elementary SchoolGrades: PK-5Distance: 0.2 mi
- 6/10John C Fremont Middle SchoolGrades: 6-8Distance: 4.5 mi
- 5/10Roseburg High SchoolGrades: 9-12Distance: 5 mi
Schools provided by the listing agent
- Elementary: Green,Sunnyslope
- Middle: Fremont
- High: Roseburg
Source: RMLS (OR). This data may not be complete. We recommend contacting the local school district to confirm school assignments for this home.


Get pre-qualified for a loan
At Zillow Home Loans, we can pre-qualify you in as little as 5 minutes with no impact to your credit score.An equal housing lender. NMLS #10287.
- Oregon
- Douglas County
- Roseburg
- 97471
- 142 Quincetree Ct
Nearby cities
Nearby zip codes
Other Roseburg Topics
