Skip main navigation
Active
  • Price cut: $19K (6/29)
    $140,000

    142 Rencopas Ct, New Orleans, LA 70121

    3beds
    1,245sqft
    : 
    $940/mo
    Get pre-qualified
    Single Family Residence
    Built in 1961
    5,501 Square Feet Lot
    $-- Zestimate®
    $112/sqft
    $-- HOA

    What's special


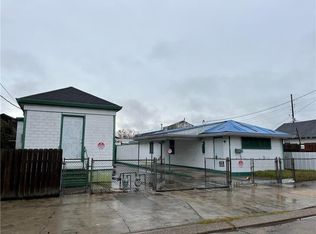
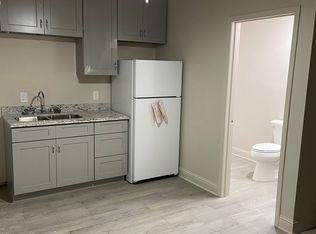
    Investor Special! Opportunity Awaits in the Heart of Jefferson! Calling all investors, renovators, and buyers looking to build instant equity! This three-bedroom, two full bath fixer-upper at 142 Rencopas Court is ready for a complete transformation. Whether you're searching for your next flip, a buy-and-hold rental, or a place to renovate into your dream home using an FHA 203(k) renovation loan, this property offers incredible potential. Situated on an approximately 5,500-square-foot lot in a quiet, established neighborhood just off the Jefferson Highway corridor, there's plenty of room to reimagine and add value. This home is being sold as-is and will require repairs and updates, making it an ideal project for buyers with vision and creativity. For inspiration, AI-generated renderings have been included to illustrate the home's renovation potential. These images are for visualization purposes only and do not represent the property's current condition or any guarantee of future results. Conveniently located near the Jefferson Highway corridor, you'll enjoy easy access to local favorites including R&O's Restaurant, Rivershack Tavern, Rouses Markets, Elmwood Park, and a short commute to Downtown New Orleans, Metairie, and major Jefferson Parish thoroughfares. Bring your contractor, your creativity, and your vision. Opportunities like this don't come along often—unlock the potential and make this property your next successful renovation project!
    157 days
    |
    795
    |
    42
    |

    Zillow last checked:

    Listing updated:

    Listed by:

    Raeschelle Dawson 504-919-0205,

    Berkshire Hathaway HomeServices Preferred, REALTOR 504-766-6705

    Source: GSREIN,MLS#: 2544699MLS Logo

      Facts & features

      Interior

      Bedrooms & bathrooms
      • Bedrooms: 3
      • Bathrooms: 2
      • Full bathrooms: 2
      Primary bedroom
      • Description: Flooring: Linoleum
      • Level: Lower
      • Dimensions: 14X 11.9
      Bedroom
      • Description: Flooring: Linoleum
      • Level: Lower
      • Dimensions: 14.1X11.9
      Bedroom
      • Description: Flooring: Laminate,Simulated Wood
      • Level: Lower
      • Dimensions: 9.8X11.8
      Primary bathroom
      • Description: Flooring: Linoleum
      • Level: Lower
      • Dimensions: 8X8.2
      Dining room
      • Description: Flooring: Laminate,Simulated Wood
      • Level: Lower
      • Dimensions: 12.2X11.9
      Kitchen
      • Description: Flooring: Linoleum
      • Level: Lower
      • Dimensions: 15.11X11.8
      Laundry
      • Description: Flooring: Linoleum
      • Level: Lower
      • Dimensions: 7.3X8.2
      Living room
      • Description: Flooring: Laminate,Simulated Wood
      • Level: Lower
      • Dimensions: 12.2X11.8
      Heating
      • Other
      Cooling
      • Window Unit(s)
      Appliances
      • Included: Oven, Range
      • Laundry: Washer Hookup, Dryer Hookup
      Features
      • Has fireplace: No
      • Fireplace features: None
      Interior area
      • Total structure area: 1,392
      • Total interior livable area: 1,245 sqft

      Property

      Parking
      • Total spaces: 3
      • Parking features: Off Street, Three or more Spaces, Driveway
      • Has uncovered spaces: Yes
      Features
      • Levels: One
      • Stories: 1
      • Patio & porch: None, Porch
      • Exterior features: Fence, Porch, Permeable Paving
      • Pool features: None
      Lot
      • Size: 5,501 Square Feet
      • Dimensions: 55 x 100
      • Features: City Lot, Oversized Lot
      Details
      • Additional structures: Shed(s)
      • Parcel number: 0700004369
      • Special conditions: None

      Construction

      Type & style
      • Home type: SingleFamily
      • Architectural style: Cottage
      • Property subtype: Single Family Residence
      Materials
      • Concrete, Stucco
      • Foundation: Raised
      • Roof: Shingle
      Condition
      • Average Condition
      • Year built: 1961

      Utilities & green energy

      • Sewer: Public Sewer
      • Water: Public

      Community & HOA

      HOA
      • Has HOA: No
      Location
      • Region: New Orleans

      Financial & listing details

      • Price per square foot: $112/sqft
      • Tax assessed value: $118,500
      • Annual tax amount: $1,493
      • Date on market: 3/9/2026

        Estimated market value

        Not available

        Estimated sales range

        Not available

        $2,268/mo

        Price history

        DateEventPrice
        6/29/2026Price change$140,000-11.9%$112/sqft
        Source: GSREIN #2544699 Report a problem
        6/17/2026Price change$159,000-3.6%$128/sqft
        Source: GSREIN #2544699 Report a problem
        5/19/2026Price change$165,000-8.3%$133/sqft
        Source: GSREIN #2544699 Report a problem
        4/20/2026Price change$179,900-5.3%$144/sqft
        Source: GSREIN #2544699 Report a problem
        4/1/2026Price change$189,900-4.6%$153/sqft
        Source: GSREIN #2544699 Report a problem
        3/9/2026Listed for sale$199,000$160/sqft
        Source: GSREIN #2544699 Report a problem

        Public tax history

        YearProperty taxesTax assessment
        2024$1,493 +1.6%$11,850 +6.1%
        2023$1,469 +2.7%$11,170
        2022$1,431 +7.7%$11,170
        2021$1,329 +0.7%$11,170
        2020$1,320 +5.2%$11,170 +8.1%
        2019$1,255 +7.1%$10,330
        2018$1,171 $10,330
        2017$1,171 $10,330
        2016$1,171 +0.8%$10,330
        2015$1,162 $10,330
        2014$1,162 $10,330
        Find assessor info on the county website

        Monthly payment

        Est. payment

        Payment breakdown

        Explore the cost of this home by adjusting the details. Changes won't be saved.
        All calculations are estimates and provided by Zillow, Inc. for informational purposes only. Actual amounts may vary.
        HOA fees may include property taxes on listings classified as Co-Ops. Contact the listing agent and/or owner for fee details.
        See how much you could borrow to make a competitive offer.

        Climate risks

        Neighborhood: 70121

        Getting around

        66 / 100
        Somewhat Walkable
        0 / 100
        No Nearby Transit
        65 / 100
        Bikeable

        Nearby schools

        GreatSchools rating

        A local agent can set up tours, give advice and negotiate with sellers.

        A local lender can help you make sure your offer is ready when you are.

        Browse local experts

        Similar homes