Charming and private cottage with amazing marsh and river views with too many upgrades to list here. This home offers single floor living without sacrificing any luxuries of a larger home. This home was remodeled to tolerate the proximity to the ocean. The exterior features all Azek trim and decking as well as impact resistant Anderson 400 series doors and windows. The whole house generator and waterproofed crawl spaces make the home incredibly comfortable regardless of the weather. The main living areas and bedrooms feature 3/4" thick red oak flooring, plaster walls and beautful crown moulding. The dining room allows for a generous table so enterainging is a breeze. The kitchen is open to the living and diningroom and features plenty of high end cabinetry, a viking commerical range tucked into an alcove. The scullery/pantry features a second sink, dishwasher, additional cabinetry and stackable washer and dryer. A list of improvemets is attached.
Sold for $760,000
$760,000
142 Revere St, Marshfield, MA 02050
2beds
1,210sqft
Single Family Residence
Built in 1954
0.6 Acres Lot
$759,200 Zestimate®
$628/sqft
$2,456 Estimated rent
Home value
$759,200
$721,000 - $797,000
$2,456/mo
Zestimate® history
Owner options
List your home for rent
$2,456/mo
Rent Zestimate®
Find your next renter with Zillow Rental Manager. Plus, with online applications, you can quickly screen prospective tenants – for free.
$2,456/mo
Rent Zestimate®
Refinance and save
$4,979/mo
Est. payment
Refinancing to a lower rate could help reduce your monthly payments and save thousands over the life of the loan.
$4,979/mo
Est. payment
Explore your selling options
Work with a Zillow partner agent
Leverage their expertise and Zillow's premium Showcase listings to get your home seen by more buyers.
Get startedList with your own agent
Get your home in front of millions of buyers by listing it on Zillow.
Learn how to do itSell it yourself
Take full control of how buyers see your home on Zillow by listing For Sale by Owner (FSBO).
List your homeWhat's special
Azek trim and deckingSingle floor livingGenerous tableCrown mouldingPlaster wallsRed oak flooringHigh end cabinetry
Zillow last checked:
Listing updated:
Listed by:
Erin DiPietro 781-985-7567,
Media Realty Group Inc 855-886-3342
Bought with:
Lindsay Sullivan
New Seabury Sotheby's International Realty
Source: MLS PIN,MLS#: 73341494
Facts & features
Interior
Bedrooms & bathrooms
- Bedrooms: 2
- Bathrooms: 1
- Full bathrooms: 1
- Main level bathrooms: 1
- Main level bedrooms: 2
Primary bedroom
- Features: Ceiling Fan(s), Flooring - Hardwood, Cable Hookup, Recessed Lighting, Lighting - Overhead, Crown Molding, Closet - Double
- Level: Main,First
Bedroom 2
- Features: Flooring - Hardwood, Cable Hookup, Remodeled, Lighting - Overhead, Crown Molding, Closet - Double
- Level: Main,First
Primary bathroom
- Features: Yes
Bathroom 1
- Features: Bathroom - 3/4, Bathroom - Tiled With Shower Stall, Flooring - Marble, Countertops - Stone/Granite/Solid, Low Flow Toilet, Cabinets - Upgraded, Lighting - Pendant
- Level: Main,First
Dining room
- Features: Flooring - Hardwood, Recessed Lighting, Remodeled, Wainscoting, Lighting - Pendant, Crown Molding
- Level: First
Kitchen
- Features: Flooring - Hardwood, Pantry, Countertops - Stone/Granite/Solid, Kitchen Island, Cabinets - Upgraded, Open Floorplan, Recessed Lighting, Stainless Steel Appliances, Gas Stove, Peninsula, Lighting - Overhead, Crown Molding
- Level: Main,First
Living room
- Features: Flooring - Hardwood, French Doors, Cable Hookup, Deck - Exterior, High Speed Internet Hookup, Open Floorplan, Recessed Lighting, Remodeled, Crown Molding
- Level: Main,First
Heating
- Baseboard, Propane, ENERGY STAR Qualified Equipment, Leased Propane Tank
Cooling
- Central Air
Appliances
- Included: Water Heater, Tankless Water Heater, Range, Dishwasher, Microwave, ENERGY STAR Qualified Refrigerator, ENERGY STAR Qualified Dryer, ENERGY STAR Qualified Dishwasher, ENERGY STAR Qualified Washer, Range Hood, Stainless Steel Appliance(s), Plumbed For Ice Maker
- Laundry: Washer Hookup, Gas Dryer Hookup
Features
- Pantry, Countertops - Stone/Granite/Solid, Cabinets - Upgraded, Recessed Lighting, Lighting - Overhead, Crown Molding
- Flooring: Wood, Marble, Flooring - Hardwood
- Doors: French Doors, Insulated Doors
- Windows: Insulated Windows
- Has basement: No
- Number of fireplaces: 1
- Fireplace features: Living Room
Interior area
- Total structure area: 1,210
- Total interior livable area: 1,210 sqft
- Finished area above ground: 1,210
Property
Parking
- Total spaces: 4
- Parking features: Off Street
- Uncovered spaces: 4
Features
- Patio & porch: Deck - Exterior, Porch, Deck, Covered
- Exterior features: Porch, Deck, Covered Patio/Deck, Rain Gutters, Storage, Professional Landscaping, Fenced Yard, Garden, Kennel, Outdoor Shower
- Fencing: Fenced
- Has view: Yes
- View description: Scenic View(s), Water, Marsh, River
- Has water view: Yes
- Water view: Marsh,River,Water
- Waterfront features: Ocean, 1 to 2 Mile To Beach, Beach Ownership(Public)
Lot
- Size: 0.6 Acres
- Features: Cleared, Level, Marsh
Details
- Parcel number: M:0J10 B:0007 L:014A,3973108
- Zoning: R-2
Construction
Type & style
- Home type: SingleFamily
- Architectural style: Cottage,Bungalow
- Property subtype: Single Family Residence
Materials
- Frame
- Foundation: Concrete Perimeter, Block
- Roof: Shingle
Condition
- Updated/Remodeled
- Year built: 1954
Utilities & green energy
- Electric: Generator, 200+ Amp Service, Generator Connection
- Sewer: Private Sewer
- Water: Public
- Utilities for property: for Gas Range, for Gas Oven, for Gas Dryer, Washer Hookup, Icemaker Connection, Generator Connection
Green energy
- Energy efficient items: Attic Vent Elec., Thermostat
Community & HOA
Community
- Features: Shopping, Walk/Jog Trails, Conservation Area, Highway Access
- Subdivision: Kent Park
HOA
- Has HOA: No
Location
- Region: Marshfield
Financial & listing details
- Price per square foot: $628/sqft
- Tax assessed value: $507,300
- Annual tax amount: $5,022
- Date on market: 1/11/2026
- Exclusions: Lighting Fixtures Over The Island And In The Dining Room, All Furniture And Contents Of The Shed.
- Road surface type: Paved
Price history
| Date | Event | Price |
|---|---|---|
| 4/15/2025 | Sold | $760,000+8.7%$628/sqft |
Source: MLS PIN #73341494 Report a problem | ||
| 3/15/2025 | Contingent | $699,000$578/sqft |
Source: MLS PIN #73341494 Report a problem | ||
| 3/5/2025 | Listed for sale | $699,000+113.1%$578/sqft |
Source: MLS PIN #73341494 Report a problem | ||
| 10/31/2005 | Sold | $328,000+102.5%$271/sqft |
Source: Public Record Report a problem | ||
| 9/11/2000 | Sold | $162,000+20.4%$134/sqft |
Source: Public Record Report a problem | ||
| 6/9/1998 | Sold | $134,500+20.1%$111/sqft |
Source: Public Record Report a problem | ||
| 10/28/1997 | Sold | $112,000$93/sqft |
Source: Public Record Report a problem | ||
Public tax history
| Year | Property taxes | Tax assessment |
|---|---|---|
| 2025 | $5,022 +3% | $507,300 +8.1% |
| 2024 | $4,877 +0.2% | $469,400 +9.2% |
| 2023 | $4,865 +2.3% | $429,800 +17% |
| 2022 | $4,755 +1.4% | $367,200 +3.3% |
| 2021 | $4,690 +8.7% | $355,600 +9.8% |
| 2020 | $4,316 +4.2% | $323,800 +4.6% |
| 2019 | $4,144 +3.5% | $309,700 +3.4% |
| 2018 | $4,004 -1.1% | $299,500 +1.5% |
| 2017 | $4,049 +2.4% | $295,100 +3.6% |
| 2016 | $3,954 +7.3% | $284,900 +2.8% |
| 2015 | $3,684 +1.4% | $277,200 +1.4% |
| 2014 | $3,633 +8.8% | $273,400 |
| 2013 | $3,338 +0.4% | $273,400 -3.3% |
| 2012 | $3,326 +23.6% | $282,800 +18.7% |
| 2011 | $2,690 +7% | $238,300 +1.9% |
| 2010 | $2,514 +6.6% | $233,900 -0.9% |
| 2009 | $2,358 +8.2% | $236,000 -5.6% |
| 2008 | $2,180 -14.8% | $250,000 -20.5% |
| 2007 | $2,558 +4.7% | $314,300 +6.9% |
| 2006 | $2,443 +12.2% | $294,000 +31.1% |
| 2004 | $2,178 -1.9% | $224,300 +13.9% |
| 2003 | $2,220 +9% | $197,000 +23% |
| 2002 | $2,036 +30.3% | $160,200 +56.9% |
| 1998 | $1,562 | $102,100 |
Find assessor info on the county website
Neighborhood: 02050
Nearby homes
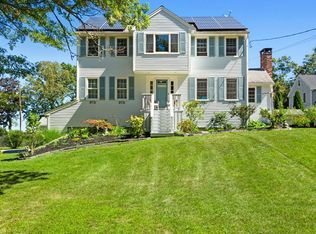
- $850,0004 bd3 ba2.1k sqft136 Revere St, Marshfield, MA 02050Sold
- $505,5003 bd1 ba773 sqft147 Nantasket St, Marshfield, MA 02050Off Market

- $686,0003 bd3 ba1.8k sqft141 Nantasket St, Marshfield, MA 02050Off Market
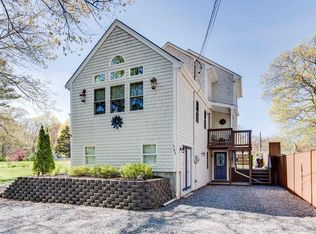
- $513,1001 bd1 ba896 sqft145 Revere St, Marshfield, MA 02050Off Market
- $718,1003 bd2 ba1.5k sqft115 Quincy Ave, Marshfield, MA 02050Off Market
- $598,1002 bd3 ba1.3k sqft161 Nantasket St, Marshfield, MA 02050Off Market
- $742,6003 bd1 ba1.5k sqft105 Quincy Ave, Marshfield, MA 02050Off Market
- $542,6003 bd1 ba1.3k sqft128 Quincy Ave, Marshfield, MA 02050Off Market
Nearby schools
GreatSchools rating
- 8/10South River Elementary SchoolGrades: K-5Distance: 1.8 mi
- 6/10Furnace Brook Middle SchoolGrades: 6-8Distance: 2.6 mi
- 8/10Marshfield High SchoolGrades: 9-12Distance: 2.7 mi
Get a cash offer in 3 minutes
Find out how much your home could sell for in as little as 3 minutes with a no-obligation cash offer.
Estimated market value
$759,200
Get a cash offer in 3 minutes
Find out how much your home could sell for in as little as 3 minutes with a no-obligation cash offer.
Estimated market value
$759,200
- Massachusetts
- Plymouth County
- Marshfield
- 02050
- 142 Revere St
