Discover classic Colonial elegance combined with comfortable, modern living in this spacious 4-bedroom, 3-bath 1-attached garage and 1- stand free garage home with a full basement set on more than a half-acre of beautifully landscaped grounds. Inside, enjoy bright, well-proportioned rooms filled with natural light and timeless architectural details. The layout flows easily from formal to casual spaces, making everyday living and hosting effortless. Three full baths add convenience and comfort.
Outside is a true private retreat: a resort-style backyard with mature plantings, manicured lawns, and multiple areas for dining, relaxing, and play. Whether you envision summer pool parties, quiet morning coffee, or large outdoor gatherings, this yard delivers. The generous lot also offers room for additions, a garden, or recreational amenities.
Don’t miss this rare opportunity to own a home that blends traditional charm, adaptable living space, and an exceptional outdoor environment.
Pending
$699,999
142 Riverside Avenue, Mastic Beach, NY 11951
4beds
2,150sqft
Single Family Residence, Residential
Built in 1974
0.55 Acres Lot
$-- Zestimate®
$326/sqft
$-- HOA
What's special
- 115 days
- 11
- 1
Zillow last checked:
Listing updated:
Listed by:
Coldwell Banker American Homes 631-588-9090,
George Gabriel 631-889-3396,
Rosann Romanelli 631-767-4965,
Coldwell Banker American Homes
Source: OneKey® MLS as distributed by MLS GRID,MLS#: 1009138
Facts & features
Interior
Bedrooms & bathrooms
- Bedrooms: 4
- Bathrooms: 3
- Full bathrooms: 3
Other
- Description: Kitchen, Living Room, Bath, Dining Room
- Level: First
Other
- Description: Bedroom, Bedroom, Bedroom, Bedroom, Bathroom
- Level: Second
Other
- Description: Finished, Bathroom
- Level: Basement
Heating
- Baseboard, Oil
Cooling
- Central Air
Appliances
- Included: Dishwasher, Dryer, Microwave, Range, Refrigerator, Stainless Steel Appliance(s), Gas Water Heater
- Laundry: Washer/Dryer Hookup
Features
- Entrance Foyer, His and Hers Closets
- Flooring: Vinyl
- Basement: Finished
- Attic: Crawl
- Has fireplace: Yes
Interior area
- Total structure area: 2,150
- Total interior livable area: 2,150 sqft
Property
Parking
- Total spaces: 2
- Parking features: Driveway, Garage, Garage Door Opener, Off Street
- Garage spaces: 2
- Has uncovered spaces: Yes
Features
- Levels: Bi-Level
- Patio & porch: Deck
- Has private pool: Yes
- Pool features: Above Ground
- Fencing: Back Yard,Fenced
Lot
- Size: 0.55 Acres
- Features: Back Yard, Landscaped, Private, Sprinklers In Front, Sprinklers In Rear
Details
- Parcel number: 0200939000900017001
- Special conditions: None
Construction
Type & style
- Home type: SingleFamily
- Architectural style: Colonial
- Property subtype: Single Family Residence, Residential
Materials
- Frame
Condition
- Year built: 1974
Utilities & green energy
- Sewer: Cesspool
- Water: Public
- Utilities for property: Cable Connected
Community & HOA
HOA
- Has HOA: No
Location
- Region: Mastic Beach
Financial & listing details
- Price per square foot: $326/sqft
- Tax assessed value: $2,625
- Annual tax amount: $11,058
- Date on market: 6/4/2026
- Cumulative days on market: 25 days
- Listing agreement: Exclusive Right To Sell
- Listing terms: Conventional
Estimated market value
Not available
Estimated sales range
Not available
Not available
Price history
| Date | Event | Price |
|---|---|---|
| 6/19/2026 | Pending sale | $699,999$326/sqft |
Source:  OneKey® MLS as distributed by MLS GRID #1009138 Report a problem OneKey® MLS as distributed by MLS GRID #1009138 Report a problem | ||
| 6/4/2026 | Listed for sale | $699,999$326/sqft |
Source: OneKey® MLS as distributed by MLS GRID #1009138 Report a problem | ||
Public tax history
| Year | Property taxes | Tax assessment |
|---|---|---|
| 2025 | -- | $2,625 |
| 2024 | -- | $2,625 |
| 2023 | -- | $2,625 |
| 2022 | -- | $2,625 |
| 2021 | -- | $2,625 |
| 2020 | -- | $2,625 |
| 2019 | -- | $2,625 |
| 2018 | -- | $2,625 |
Find assessor info on the county website
Monthly payment
Climate risks
Neighborhood: 11951
Nearby schools
Schools provided by the listing agent
- Elementary: Tangier Smith Elementary School
- Middle: William Paca Middle School
- High: William Floyd High School
Source: OneKey® MLS as distributed by MLS GRID. This data may not be complete. We recommend contacting the local school district to confirm school assignments for this home.
Similar homes
- $599,0006 bd3 ba2.8k sqft60 Knapp Road, Mastic Beach, NY 11951For Sale

 MLS ID #1055158, Jonathan Sarria, Listing by: ARVY Realty. OneKey® MLS as distributed by MLS GRID
 - $549,0004 bd2 ba1.9k sqft15 Parkwood Drive, Mastic Beach, NY 11951For Sale
 MLS ID #1040965, Eric Boorum, Listing by: Douglas Elliman Real Estate. OneKey® MLS as distributed by MLS GRID
 - $679,0004 bd3 ba2.7k sqft10 Phyllis Road, Mastic Beach, NY 11951For Sale
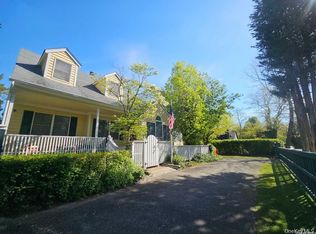 MLS ID #997292, Matthew Hart, Listing by: World Prop Intl Sea to Sky. OneKey® MLS as distributed by MLS GRID
 - $649,0005 bd2 ba1.9k sqft4 Barnes Road, Moriches, NY 11955For Sale
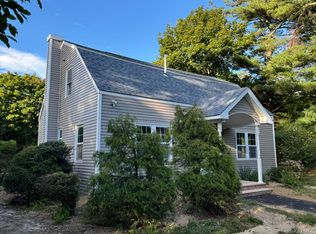 MLS ID #1054500, Arkadiy Munarov, Listing by: Classic Realty Partners Inc. OneKey® MLS as distributed by MLS GRID
 - $799,0004 bd3 ba2.5k sqft89 Market Street, Mastic Beach, NY 11951New ConstructionMLS ID #1021702, Shibao Li, Listing by: LW 21 LLC. OneKey® MLS as distributed by MLS GRID
- $799,0004 bd3 ba2.5k sqft91 Market Street, Mastic Beach, NY 11951For SaleMLS ID #1021435, Shibao Li, Listing by: LW 21 LLC. OneKey® MLS as distributed by MLS GRID
- $799,0004 bd3 ba2.5k sqft93 Market Street, Mastic Beach, NY 11951For SaleMLS ID #1021704, Shibao Li, Listing by: LW 21 LLC. OneKey® MLS as distributed by MLS GRID
- $584,9003 bd2 ba1.8k sqft73 Spar Drive, Mastic Beach, NY 11951For SaleMLS ID #1049843, Alan M. Aliaga, Listing by: Listing Pro Realty Services. OneKey® MLS as distributed by MLS GRID
- $689,0004 bd3 ba2.1k sqft31 Concord Road, Shirley, NY 11967For SaleMLS ID #1043877, Begench Arazalyyev LHC C2EX, Listing by: Professional RE of New York. OneKey® MLS as distributed by MLS GRID
- $650,0004 bd2 ba2.2k sqft41 Linden Lane, Shirley, NY 11967For SaleMLS ID #1045634, Janis Thomson ABR SRES, Listing by: Keller Williams Realty Elite. OneKey® MLS as distributed by MLS GRID
- $699,9995 bd4 ba2k sqft11 1st Place, Mastic, NY 11950For SaleMLS ID #1048905, Marvin Cisneros, Listing by: Signature Premier Properties. OneKey® MLS as distributed by MLS GRID
- $724,9004 bd3 ba2k sqft138 Holiday Boulevard, Center Moriches, NY 11934For SaleMLS ID #1030121, Jessica Tenney, Listing by: BH&G R E Realty Connect. OneKey® MLS as distributed by MLS GRID
- $750,0004 bd2 ba2.1k sqft6 Cedar Street, Moriches, NY 11955For SaleMLS ID #998223, Michelle Folan, Listing by: Coldwell Banker M&D Good Life. OneKey® MLS as distributed by MLS GRID
- $599,9996 bd2 ba1.6k sqft64 Spar Drive, Mastic Beach, NY 11951For SaleMLS ID #994614, Marc Lopez, Listing by: Signature Premier Properties. OneKey® MLS as distributed by MLS GRID
- $599,9993 bd3 ba2k sqft16 Happy Acres Drive, Shirley, NY 11967For SaleMLS ID #1054457, Stephen King, Listing by: BH&G R E Realty Connect. OneKey® MLS as distributed by MLS GRID
- $699,0004 bd4 ba1.7k sqft106 Chanel Drive E, Shirley, NY 11967For SaleMLS ID #1018374, Sajid R. Choudhry, Listing by: Top Realty Incorporated. OneKey® MLS as distributed by MLS GRID
- $550,0003 bd3 ba1.8k sqft57 Shore Drive, Mastic Beach, NY 11951For SaleMLS ID #1017150, Trevor Q. Kemp, Listing by: BH&G R E Realty Connect. OneKey® MLS as distributed by MLS GRID
- $449,0004 bd2 ba1.1k sqft239 Cypress Drive, Mastic Beach, NY 11951For SaleMLS ID #1051596, Eric Boorum, Listing by: Douglas Elliman Real Estate. OneKey® MLS as distributed by MLS GRID
