Skip main navigation
Sold for $280,000
  • $280,000

    142 Riverwatch Dr, Conway, SC 29527

    4beds
    1,804sqft
    Single Family Residence, Residential
    Built in 2020
    10,454.4 Square Feet Lot
    $279,400 Zestimate®
    $155/sqft
    $2,304 Estimated rent

    Home value

    $279,400

    $263,000 - $296,000

    $2,304/mo

    Zestimate® history
    Loading
    Loading...

    Owner options

    List your home for rent

    $2,304/mo

    Rent Zestimate®

    Find your next renter with Zillow Rental Manager. Plus, with online applications, you can quickly screen prospective tenants – for free.

    Learn more

    $2,304/mo

    Rent Zestimate®

    Refinance and save

    $1,587/mo

    Est. payment

    Refinancing to a lower rate could help reduce your monthly payments and save thousands over the life of the loan.

    See today's rates

    $1,587/mo

    Est. payment

    Explore your selling options

    Work with a Zillow partner agent

    Leverage their expertise and Zillow's premium Showcase listings to get your home seen by more buyers.

    Get started

    List with your own agent

    Get your home in front of millions of buyers by listing it on Zillow.

    Learn how to do it

    Sell it yourself

    Take full control of how buyers see your home on Zillow by listing For Sale by Owner (FSBO).

    List your home

    What's special

    Stainless appliancesBeautiful granite countertopsCovered patioTwo primary suite setupsSpacious backyardWalk-in closetCloset pantry
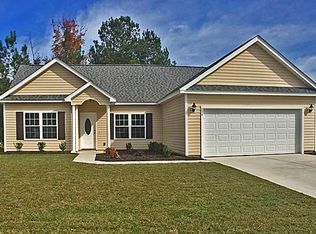
    Come fall in love with 142 Riverwatch Drive! This 4 bedroom, 3 full bath home has room for everyone. With two primary suite setups, it's great for multi-generational living. The "bonus" area is a bedroom with walk-in closet and full attached bath, just a few stairs up from the living room. The traditional primary is a HUGE main level room with walk-in closet and bathroom with double vanity glassed in tile double shower. The kitchen, dining, living room and foyer all flow together, to keep your family connected as you enjoy your different hobbies. It's a great home for entertaining! LVP throughout makes clean up simple, and the beautiful granite countertops and stainless appliances just set off your kitchen. The closet pantry and walk-in laundrry between the kitchen and attached garage make household chores and storage a breeze, and the pocket door there closes it off nicely when you have guests. Out back, the covered patio is perfect for dinner or grilling, and opens onto a spacious backyard surround by new vinyl privacy fencing. Just a block away, the neighborhood pool features a clubhouse with bathrooms, a kitchenette, and grilling area for your family's enjoyment. The gate there opens to a neighborhood riverwalk - a boardwalk across the wetlands to the Waccamaw river with a seating area at the end perfect for reading, fishing, birdwatching - whatever you enjoy sitting in nature and doing to lower your blood pressure. Bucksport Oaks is a hidden gem of a neighborhood in Conway. Come fall in love with the coastal lifestyle you can live here.

    Zillow last checked:

    Listing updated:

    Listed by:

    Ty Carey 864-230-2070,

    Our Fathers Houses

    Bought with:

    Ty Carey

    Our Fathers Houses

    Source: Greater Greenville AOR,MLS#: 1572203MLS Logo

    Facts & features

    Interior

    Bedrooms & bathrooms
    • Bedrooms: 4
    • Bathrooms: 3
    • Full bathrooms: 3
    • Main level bathrooms: 2
    • Main level bedrooms: 3
    Primary bedroom
    • Area: 240
    • Dimensions: 16 x 15
    Bedroom 2
    • Area: 169
    • Dimensions: 13 x 13
    Bedroom 3
    • Area: 132
    • Dimensions: 12 x 11
    Bedroom 4
    • Area: 121
    • Dimensions: 11 x 11
    Primary bathroom
    • Features: Full Bath, Shower Only, Walk-In Closet(s)
    • Level: Second,Main
    Dining room
    • Area: 132
    • Dimensions: 12 x 11
    Kitchen
    • Area: 156
    • Dimensions: 13 x 12
    Living room
    • Area: 294
    • Dimensions: 21 x 14
    Heating
    • Electric
    Cooling
    • Electric
    Appliances
    • Included: Dishwasher, Dryer, Refrigerator, Washer, Range, Electric Water Heater
    • Laundry: 1st Floor, Walk-in, Laundry Room
    Features
    • Vaulted Ceiling(s), Ceiling Smooth, Granite Counters, Open Floorplan, Walk-In Closet(s), Dual Primary Bedrooms, Pantry
    • Flooring: Carpet, Luxury Vinyl
    • Windows: Tilt Out Windows, Vinyl/Aluminum Trim
    • Basement: None
    • Has fireplace: No
    • Fireplace features: None
    Interior area
    • Total structure area: 1,804
    • Total interior livable area: 1,804 sqft

    Property

    Parking
    • Total spaces: 2
    • Parking features: Attached, Concrete
    • Attached garage spaces: 2
    • Has uncovered spaces: Yes
    Features
    • Levels: 1+Bonus
    • Stories: 1
    • Patio & porch: Rear Porch
    • Fencing: Fenced
    Lot
    • Size: 10,454 sqft
    • Features: 1/2 Acre or Less
    • Topography: Level
    Details
    • Parcel number: 40215010060

    Construction

    Type & style
    • Home type: SingleFamily
    • Architectural style: Ranch
    • Property subtype: Single Family Residence, Residential
    Materials
    • Vinyl Siding
    • Foundation: Slab
    • Roof: Architectural
    Condition
    • Year built: 2020
    Details
    • Builder model: Princess
    • Builder name: Hanco

    Utilities & green energy

    • Sewer: Public Sewer
    • Water: Public

    Community & neighborhood

    Community
    • Community features: Clubhouse, Street Lights, Recreational Path, Pool, Water Access
    Location
    • Region: Conway
    • Subdivision: Other

    Price history

    DateEventPrice
    11/21/2025Sold$280,000-3.4%$155/sqft
    Source: Greater Greenville AOR #1572203 Report a problem
    10/21/2025Contingent$289,900$161/sqft
    Source: Greater Greenville AOR #1572203 Report a problem
    10/15/2025Listed for sale$289,900+34.2%$161/sqft
    Source: Greater Greenville AOR #1572203 Report a problem
    9/28/2020Sold$216,000-1.8%$120/sqft
    Source: Public Record Report a problem
    8/12/2020Pending sale$220,000$122/sqft
    Source: Keller Williams MB S. Realty #2011092 Report a problem
    6/5/2020Listed for sale$220,000+798%$122/sqft
    Source: Keller Williams MB S. Realty #2011092 Report a problem
    9/29/2017Sold$24,500-50.5%$14/sqft
    Source: CCAR #1623740 Report a problem
    10/27/2006Sold$49,500$27/sqft
    Source: Public Record Report a problem

    Public tax history

    YearProperty taxesTax assessment
    2025$986 $244,053
    2024$986 +6.9%$244,053 +15%
    2023$922 $212,220
    2022-- $212,220
    2021$2,797 +590.9%--
    2020$405 --
    2019-- --
    2018$366 $1,680 +55.8%
    2017-- $1,078
    2016-- $1,078 -42.8%
    2015-- $1,886 +75%
    2014$236 $1,078
    2013-- --
    2012-- --
    2010-- $1,500 -36.9%
    2009-- $2,376
    2008-- $2,376
    2007-- $2,376

    Find assessor info on the county website

    Neighborhood: 29527

    Nearby schools

    GreatSchools rating
    Get pre-qualified for a loan
    At Zillow Home Loans, we can pre-qualify you in as little as 5 minutes with no impact to your credit score.

    An equal housing lender. NMLS #10287.

    Sell for more on Zillow
    Get a Zillow Showcase℠ listing at no additional cost and you could sell for .
    $279,400
    2% more
    +$5,588
    With Zillow Showcase(estimated)
    $284,988