Enter the private driveway to an inviting CT home--welcome to 142 Rocky Brook Road. With professional landscaping, manicured gardens and beautifully-built stone walls, this serene property is truly special. Built to last forever, this 4-bedroom home has been in the same family for 35 years. The home and property have been meticulously maintained with custom renovations and updates. Off the spacious foyer is the living room, with a wood-burning fireplace, which leads to a handsome library with a wet bar and built-ins. The heart of the home is a sun-filled and wonderful eat-in kitchen that overlooks the beautiful gardens, stone walls and salt-water pool. Adjacent to the kitchen is a formal dining room, a welcoming sitting room, an office and a spacious family room to relax and enjoy. The elegant primary bedroom suite has a double window that lets in the daylight. Three additional bedrooms complete the second floor. The lower level play room is a fun and inviting gathering place for family and friends. A true gem and a very special opportunity! All measurements are approximate. First and second floor: 3,699 SF. Lower level finished area: additional 910 SF. "Other" room: lower level exercise room. Generator is portable. Salt Filter for pool was recently replaced. Kitchen and dining room chandeliers are negotiable. Pool shark is negotiable.
Sold for $1,825,000
$1,825,000
142 Rocky Brook Road, New Canaan, CT 06840
4beds
4,609sqft
Single Family Residence
Built in 1964
2.31 Acres Lot
$2,395,700 Zestimate®
$396/sqft
$11,711 Estimated rent
Home value
$2,395,700
$2.16M - $2.71M
$11,711/mo
Zestimate® history
Owner options
List your home for rent
$11,711/mo
Rent Zestimate®
Find your next renter with Zillow Rental Manager. Plus, with online applications, you can quickly screen prospective tenants – for free.
$11,711/mo
Rent Zestimate®
Refinance and save
$10,286/mo
Est. payment
Refinancing to a lower rate could help reduce your monthly payments and save thousands over the life of the loan.
$10,286/mo
Est. payment
Explore your selling options
Work with a Zillow partner agent
Leverage their expertise and Zillow's premium Showcase listings to get your home seen by more buyers.
Get startedList with your own agent
Get your home in front of millions of buyers by listing it on Zillow.
Learn how to do itSell it yourself
Take full control of how buyers see your home on Zillow by listing For Sale by Owner (FSBO).
List your homeWhat's special
Zillow last checked:
Listing updated:
Listed by:
Team Lampert & Taylor of Brown Harris Stevens,
PJ Taylor 203-517-6777,
Brown Harris Stevens 203-966-7800,
Co-Listing Agent: Antoinette Lanni-Lampert 203-247-9335,
Brown Harris Stevens
Bought with:
Kelly Kraus, RES.0765962
Houlihan Lawrence
Source: Smart MLS,MLS#: 24010608
Facts & features
Interior
Bedrooms & bathrooms
- Bedrooms: 4
- Bathrooms: 4
- Full bathrooms: 2
- 1/2 bathrooms: 2
Rooms
- Room types: Exercise Room
Primary bedroom
- Features: Full Bath, Walk-In Closet(s), Hardwood Floor, Marble Floor
- Level: Upper
- Area: 236.25 Square Feet
- Dimensions: 13.5 x 17.5
Bedroom
- Features: Hardwood Floor
- Level: Upper
- Area: 128.25 Square Feet
- Dimensions: 9.5 x 13.5
Bedroom
- Features: Hardwood Floor
- Level: Upper
- Area: 168.75 Square Feet
- Dimensions: 12.5 x 13.5
Bedroom
- Features: Hardwood Floor
- Level: Upper
- Area: 159.5 Square Feet
- Dimensions: 11 x 14.5
Dining room
- Features: Bay/Bow Window, Hardwood Floor
- Level: Main
- Area: 143.75 Square Feet
- Dimensions: 11.5 x 12.5
Family room
- Features: Palladian Window(s), Built-in Features, Hardwood Floor
- Level: Main
- Area: 330 Square Feet
- Dimensions: 12 x 27.5
Great room
- Features: Palladian Window(s), Vaulted Ceiling(s), Partial Bath, Hardwood Floor
- Level: Main
- Area: 460 Square Feet
- Dimensions: 20 x 23
Kitchen
- Features: Built-in Features, Granite Counters, Eating Space, Engineered Wood Floor
- Level: Main
- Area: 241.5 Square Feet
- Dimensions: 11.5 x 21
Kitchen
- Features: Palladian Window(s)
- Level: Main
- Area: 103.5 Square Feet
- Dimensions: 9 x 11.5
Library
- Features: Palladian Window(s), Skylight, Bookcases, Built-in Features, Wet Bar, Hardwood Floor
- Level: Main
- Area: 232.5 Square Feet
- Dimensions: 15.5 x 15
Living room
- Features: Fireplace
- Level: Main
- Area: 326.4 Square Feet
- Dimensions: 13.6 x 24
Office
- Features: Hardwood Floor
- Level: Main
- Area: 138 Square Feet
- Dimensions: 11.5 x 12
Other
- Level: Lower
- Area: 399 Square Feet
- Dimensions: 14 x 28.5
Rec play room
- Features: Wall/Wall Carpet
- Level: Lower
- Area: 551.25 Square Feet
- Dimensions: 22.5 x 24.5
Heating
- Baseboard, Zoned, Electric, Oil
Cooling
- Central Air, Wall Unit(s)
Appliances
- Included: Cooktop, Oven, Microwave, Refrigerator, Freezer, Dishwasher, Disposal, Washer, Dryer, Water Heater
- Laundry: Main Level
Features
- Wired for Data, Entrance Foyer
- Windows: Thermopane Windows
- Basement: Crawl Space,Partial
- Attic: Pull Down Stairs
- Number of fireplaces: 1
Interior area
- Total structure area: 4,609
- Total interior livable area: 4,609 sqft
- Finished area above ground: 3,699
- Finished area below ground: 910
Property
Parking
- Total spaces: 2
- Parking features: Attached
- Attached garage spaces: 2
Features
- Patio & porch: Deck
- Exterior features: Rain Gutters, Garden, Lighting
- Has private pool: Yes
- Pool features: Gunite, Fenced, Salt Water, In Ground
Lot
- Size: 2.31 Acres
- Features: Wetlands, Level, Cleared, Landscaped
Details
- Parcel number: 188467
- Zoning: 4AC
- Other equipment: Generator, Generator Ready
Construction
Type & style
- Home type: SingleFamily
- Architectural style: Colonial
- Property subtype: Single Family Residence
Materials
- Clapboard
- Foundation: Block
- Roof: Shingle
Condition
- New construction: No
- Year built: 1964
Utilities & green energy
- Sewer: Septic Tank
- Water: Well
Green energy
- Energy efficient items: Windows
Community & HOA
Community
- Features: Health Club, Library, Medical Facilities, Paddle Tennis, Park, Private School(s), Pool, Tennis Court(s)
HOA
- Has HOA: No
Location
- Region: New Canaan
Financial & listing details
- Price per square foot: $396/sqft
- Tax assessed value: $991,620
- Annual tax amount: $14,773
- Date on market: 7/26/2024
- Exclusions: Dining room and kitchen chandeliers negotiable. Pool Shark negotiable.
Price history
| Date | Event | Price |
|---|---|---|
| 7/25/2024 | Sold | $1,825,000+1.5%$396/sqft |
Source:  Smart MLS #24010608 Report a problem Smart MLS #24010608 Report a problem | ||
| 5/25/2024 | Pending sale | $1,798,000$390/sqft |
Source:  Halstead / Brown Harris Stevens #24010608 Report a problem Halstead / Brown Harris Stevens #24010608 Report a problem | ||
| 5/15/2024 | Listed for sale | $1,798,000+286.7%$390/sqft |
Source: Halstead / Brown Harris Stevens #24010608 Report a problem | ||
| 7/14/1989 | Sold | $465,000$101/sqft |
Source: Public Record Report a problem | ||
Public tax history
| Year | Property taxes | Tax assessment |
|---|---|---|
| 2025 | $16,550 +3.4% | $991,620 |
| 2024 | $16,005 +8.3% | $991,620 +27.1% |
| 2023 | $14,773 +3.1% | $780,010 |
| 2022 | $14,329 +1.2% | $780,010 |
| 2021 | $14,165 | $780,010 |
| 2020 | $14,165 -0.4% | $780,010 |
| 2019 | $14,227 -14.6% | $780,010 -20.6% |
| 2018 | $16,669 +1.7% | $982,870 |
| 2017 | $16,384 +2.2% | $982,870 |
| 2016 | $16,031 +2% | $982,870 |
| 2015 | $15,716 +2.9% | $982,870 |
| 2014 | $15,274 +25.8% | $982,870 +18.1% |
| 2013 | $12,142 +3.6% | $832,230 |
| 2012 | $11,718 +1.7% | $832,230 0% |
| 2011 | $11,527 +2% | $832,300 |
| 2010 | $11,303 +1.7% | $832,300 |
| 2009 | $11,111 -2.3% | $832,300 +10.7% |
| 2008 | $11,367 +4% | $751,800 |
| 2007 | $10,931 +3.6% | $751,800 |
| 2006 | $10,555 +4.8% | $751,800 |
| 2005 | $10,067 +5.8% | $751,800 |
| 2004 | $9,518 -10.2% | $751,800 -0.7% |
| 2003 | $10,594 +15% | $757,260 +71.6% |
| 2001 | $9,216 +1.9% | $441,400 0% |
| 2000 | $9,040 +5% | $441,420 |
| 1999 | $8,608 | $441,420 |
Find assessor info on the county website
Neighborhood: 06840
Nearby homes
- $1,109,4004 bd3 ba2.5k sqft26 Rocky Brook Rd, Wilton, CT 06897Off Market

- $2,680,3006 bd6 ba5.1k sqft122 Rocky Brook Rd, New Canaan, CT 06840Off Market
- $1,731,0004 bd3 ba3.4k sqft143 Rocky Brook Rd, New Canaan, CT 06840Off Market
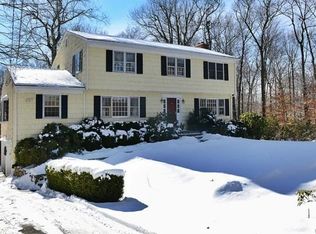
- $993,8005 bd3 ba1.9k sqft25 Rocky Brook Rd, Wilton, CT 06897Off Market
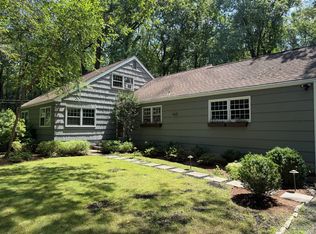
- $1,796,1004 bd3 ba3k sqft115 Rocky Brook Rd, New Canaan, CT 06840Off Market
- $1,200,0004 bd3 ba2.6k sqft16 Rocky Brook Rd, Wilton, CT 06897Sold
- $2,402,1004 bd4 ba4.6k sqft114 Rocky Brook Rd, New Canaan, CT 06840Off Market
- $1,636,4004 bd3 ba2.3k sqft116 Rocky Brook Rd, New Canaan, CT 06840Off Market
Nearby schools
GreatSchools rating
- 10/10East SchoolGrades: K-4Distance: 3.7 mi
- 10/10Saxe Middle SchoolGrades: 5-8Distance: 4.9 mi
- 10/10New Canaan High SchoolGrades: 9-12Distance: 5.1 mi
Schools provided by the listing agent
- Elementary: East
- Middle: Saxe Middle
- High: New Canaan
Source: Smart MLS. This data may not be complete. We recommend contacting the local school district to confirm school assignments for this home.
Sell for more on Zillow
Get a Zillow Showcase℠ listing at no additional cost and you could sell for .
$2,395,700
2% more
+$47,914
With Zillow Showcase(estimated)
$2,443,614
Sell for more on Zillow
Get a Zillow Showcase℠ listing at no additional cost and you could sell for .
$2,395,700
2% more
+$47,914
With Zillow Showcase(estimated)
$2,443,614
- Connecticut
- Fairfield County
- New Canaan
- 06840
- 142 Rocky Brook Road
