Skip main navigation
Closed
  • Price Unknown

    142 Rose Oneill Drive, Branson, MO 65616

    4beds
    2,228sqft
    Single Family Residence
    Built in 1993
    0.31 Acres Lot
    $315,200 Zestimate®
    $--/sqft
    $2,572 Estimated rent

    Home value

    $315,200

    $299,000 - $334,000

    $2,572/mo

    Zestimate® history
    Loading
    Loading...

    Owner options

    List your home for rent

    $2,572/mo

    Rent Zestimate®

    Find your next renter with Zillow Rental Manager. Plus, with online applications, you can quickly screen prospective tenants – for free.

    Learn more

    $2,572/mo

    Rent Zestimate®

    Refinance and save

    Refinancing to a lower rate could help reduce your monthly payments and save thousands over the life of the loan.

    See today's rates

    Explore your selling options

    Work with a Zillow partner agent

    Leverage their expertise and Zillow's premium Showcase listings to get your home seen by more buyers.

    Get started

    List with your own agent

    Get your home in front of millions of buyers by listing it on Zillow.

    Learn how to do it

    Sell it yourself

    Take full control of how buyers see your home on Zillow by listing For Sale by Owner (FSBO).

    List your home

    What's special

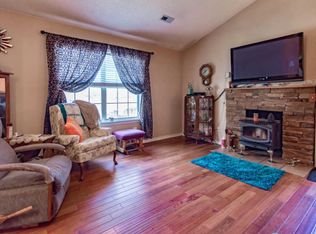
    Discover the perfect blend of comfort and convenience in this meticulously maintained home located at 142 Rose O'Neill Drive. Nestled in an established neighborhood, this property offers easy access to the vibrant amenities of Branson, making it an ideal choice for anyone looking to enjoy the best of both worlds.This inviting residence boasts a living space of approximately2,228 square feet, thoughtfully designed to accommodate both relaxation and entertainment. The home features four bedrooms and three full bathrooms, providing ample space for families, guests, or a home office setup.The heart of this home is its double family rooms, offering versatile spaces for gatherings, leisure, or hobbies. Whether you're hosting a movie night or enjoying a quiet evening at home, these rooms provide the perfect backdrop for making lasting memories.Outdoor living is just as delightful with both upper and lower decks that invite you to unwind in the fresh air of the Ozarks. The property's roof, approximately 3 years old, adds to the peace of mind this home delivers.From shopping and dining to entertainment and outdoor activities, everything Branson has to offer is just moments away.

    Zillow last checked:

    Listing updated:

    Listed by:

    Parker Stone 417-294-2294,

    Keller Williams Tri-Lakes

    Bought with:

    Trenna J. Antonelli, 2020007694

    AMAX Real Estate

    Source: SOMOMLS as distributed by MLS GRID,MLS#: 60262250MLS Logo

    Facts & features

    Interior

    Bedrooms & bathrooms
    • Bedrooms: 4
    • Bathrooms: 3
    • Full bathrooms: 3
    Bedroom 1
    • Description: Primary
    • Area: 173.43
    • Dimensions: 14.1 x 12.3
    Bedroom 2
    • Area: 112.11
    • Dimensions: 11.1 x 10.1
    Bedroom 3
    • Area: 102.11
    • Dimensions: 10.11 x 10.1
    Bedroom 4
    • Area: 129.99
    • Dimensions: 11.7 x 11.11
    Bathroom full
    • Area: 38.4
    • Dimensions: 8 x 4.8
    Bathroom full
    • Description: ensuite
    • Area: 48.38
    • Dimensions: 8.2 x 5.9
    Bathroom full
    • Area: 36.92
    • Dimensions: 7.1 x 5.2
    Family room
    • Description: front area of room
    • Area: 260.85
    • Dimensions: 18.5 x 14.1
    Family room
    • Description: back area of room
    • Area: 161.28
    • Dimensions: 12.6 x 12.8
    Other
    • Area: 237.54
    • Dimensions: 21.4 x 11.1
    Living room
    • Area: 256.32
    • Dimensions: 17.8 x 14.4
    Utility room
    • Description: Laundry
    • Area: 122.01
    • Dimensions: 14.7 x 8.3
    Heating
    • Forced Air, Electric
    Cooling
    • Ceiling Fan(s), Heat Pump
    Appliances
    • Included: Dishwasher, Disposal, Electric Water Heater, Exhaust Fan, Free-Standing Electric Oven, Refrigerator
    • Laundry: In Basement, W/D Hookup
    Features
    • High Speed Internet, Solid Surface Counters, Walk-in Shower
    • Flooring: Carpet, Vinyl
    • Windows: Blinds
    • Basement: Finished,Walk-Out Access,Walk-Up Access,Full
    • Attic: Access Only:No Stairs
    • Has fireplace: No
    Interior area
    • Total structure area: 2,228
    • Total interior livable area: 2,228 sqft
    • Finished area above ground: 1,284
    • Finished area below ground: 944

    Property

    Parking
    • Total spaces: 2
    • Parking features: Garage Faces Front
    • Attached garage spaces: 2
    Features
    • Levels: Two
    • Stories: 1
    • Patio & porch: Deck
    • Exterior features: Cable Access, Rain Gutters
    • Fencing: None
    Lot
    • Size: 0.31 Acres
    • Dimensions: 82.96 x 150 IRR
    • Features: Level, Steep Slope, Wooded/Cleared Combo
    Details
    • Parcel number: 089.031003006025.003

    Construction

    Type & style
    • Home type: SingleFamily
    • Architectural style: Ranch
    • Property subtype: Single Family Residence
    Materials
    • Vinyl Siding
    • Foundation: Block
    • Roof: Composition
    Condition
    • Year built: 1993

    Utilities & green energy

    • Sewer: Public Sewer
    • Water: Public

    Community & neighborhood

    Security
    • Security features: Smoke Detector(s)
    Location
    • Region: Branson
    • Subdivision: Murphy Add

    Other

    Other facts
    • Listing terms: Cash,Conventional,FHA,USDA/RD,VA Loan
    • Road surface type: Concrete, Asphalt

    Price history

    DateEventPrice
    9/3/2024Sold--
    Source: SOMOMLS as distributed by MLS GRID #60262250 Report a problem
    8/2/2024Pending sale$305,000$137/sqft
    Source: SOMOMLS as distributed by MLS GRID #60262250 Report a problem
    8/1/2024Listed for sale$305,000$137/sqft
    Source: SOMOMLS as distributed by MLS GRID #60262250 Report a problem

    Public tax history

    YearProperty taxesTax assessment
    2025-- $20,420 -7.4%
    2024$1,179 0%$22,060
    2023$1,180 +2.8%$22,060
    2022$1,147 +0.7%$22,060
    2021$1,140 +7%$22,060
    2020$1,065 +0.6%$22,060 +12.4%
    2019$1,058 $19,630
    2018$1,058 -0.1%$19,630 +17.8%
    2017$1,059 +19%$16,660
    2016$890 +0.2%$16,660
    2015$888 +0.9%$16,660 +4.6%
    2014$880 $15,930
    2012-- $15,930
    2011-- $15,930 -0.9%
    2010-- $16,070

    Find assessor info on the county website

    Neighborhood: 65616

    Nearby schools

    GreatSchools rating
    Schools provided by the listing agent
    • Elementary: Branson Cedar Ridge
    • Middle: Branson
    • High: Branson

    Source: SOMOMLS as distributed by MLS GRID. This data may not be complete. We recommend contacting the local school district to confirm school assignments for this home.

    Sell for more on Zillow
    Get a Zillow Showcase℠ listing at no additional cost and you could sell for .
    $315,200
    2% more
    +$6,304
    With Zillow Showcase(estimated)
    $321,504