Skip main navigation
Sold for $270,000
  • $270,000

    142 Rosemary Avenue, Hubert, NC 28539

    3beds
    1,433sqft
    Single Family Residence
    Built in 2013
    0.31 Acres Lot
    $268,500 Zestimate®
    $188/sqft
    $1,939 Estimated rent

    Home value

    $268,500

    $255,000 - $282,000

    $1,939/mo

    Zestimate® history
    Loading
    Loading...

    Owner options

    List your home for rent

    $1,939/mo

    Rent Zestimate®

    Find your next renter with Zillow Rental Manager. Plus, with online applications, you can quickly screen prospective tenants – for free.

    Learn more

    $1,939/mo

    Rent Zestimate®

    Refinance and save

    $1,869/mo

    Est. payment

    Refinancing to a lower rate could help reduce your monthly payments and save thousands over the life of the loan.

    See today's rates

    $1,869/mo

    Est. payment

    Explore your selling options

    Work with a Zillow partner agent

    Leverage their expertise and Zillow's premium Showcase listings to get your home seen by more buyers.

    Get started

    List with your own agent

    Get your home in front of millions of buyers by listing it on Zillow.

    Learn how to do it

    Sell it yourself

    Take full control of how buyers see your home on Zillow by listing For Sale by Owner (FSBO).

    List your home

    What's special

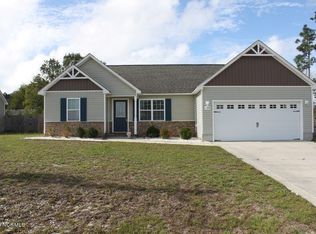
    Welcome to 142 Rosemary Avenue, nestled in the heart of Hubert in the desirable Sagewood community! This beautifully maintained 3 bedroom, 2 bathroom home offers the perfect blend of comfort, functionality, and easy living. Step inside to an inviting open concept layout where the living, kitchen, and dining spaces flow seamlessly together, ideal for both everyday living and entertaining. The kitchen is perfectly positioned to stay connected with guests while enjoying the heart of the home. One of the standout features? No carpet throughout, a huge plus for easy maintenance, durability, and a clean, modern feel. Outside, you'll find a spacious, fully fenced backyard with plenty of room to relax, play, or host. Additional highlights include a 2-car garage and a dedicated laundry room for added convenience. Located just a short commute to Camp Lejeune, downtown Swansboro, and Emerald isle beaches, this home offers the perfect mix of peaceful neighborhood living with close proximity to everything you need. This Sagewood gem is ready to welcome you home! Schedule your showing today.

    Zillow last checked:

    Listing updated:

    Listed by:

    Emily Albertson 910-545-2076,

    Coldwell Banker Sea Coast Advantage - Jacksonville

    Bought with:

    The Chasity DeBarber Team

    Realty One Group Affinity

    Source: Hive MLS,MLS#: 100569204MLS LogoOriginating MLS: Jacksonville Board of Realtors

    Facts & features

    Interior

    Bedrooms & bathrooms
    • Bedrooms: 3
    • Bathrooms: 2
    • Full bathrooms: 2
    Rooms
    • Room types: Living Room, Dining Room, Bedroom 1, Bedroom 2, Bedroom 3
    Bedroom 1
    • Level: First
    Bedroom 2
    • Level: First
    Bedroom 3
    • Level: First
    Dining room
    • Level: First
    Kitchen
    • Level: First
    Living room
    • Level: First
    Heating
    • Heat Pump, Electric
    Cooling
    • Heat Pump
    Appliances
    • Included: Built-In Microwave, Dishwasher, Electric Range
    • Laundry: Laundry Room
    Features
    • Walk-in Closet(s), Ceiling Fan(s), Walk-In Closet(s)
    • Flooring: See Remarks
    • Basement: None
    • Attic: Access Only
    Interior area
    • Total structure area: 1,433
    • Total interior livable area: 1,433 sqft

    Property

    Parking
    • Total spaces: 2
    • Parking features: Paved
    • Attached garage spaces: 2
    Features
    • Levels: One
    • Patio & porch: Covered, Patio, Front Porch
    • Fencing: Back Yard,Wood
    • Has view: Yes
    • View description: See Remarks
    • Frontage type: See Remarks
    Lot
    • Size: 0.31 Acres
    Details
    • Parcel number: 1308l69
    • Zoning: R-15
    • Special conditions: Standard

    Construction

    Type & style
    • Home type: SingleFamily
    • Property subtype: Single Family Residence
    Materials
    • Vinyl Siding, Wood Frame, Stone Veneer
    • Foundation: Slab
    • Roof: Shingle
    Condition
    • New construction: No
    • Year built: 2013

    Utilities & green energy

    • Sewer: Septic Tank
    • Water: Public
    • Utilities for property: Water Connected

    Community & HOA

    Community
    • Subdivision: Sagewood
    HOA
    • Has HOA: Yes
    • Amenities included: Maintenance Common Areas
    • HOA fee: $250 annually
    • HOA name: Sagewood
    • HOA phone: 910-256-2021
    Location
    • Region: Hubert

    Financial & listing details

    • Price per square foot: $188/sqft
    • Tax assessed value: $202,059
    • Annual tax amount: $1,323
    • Date on market: 4/23/2026
    • Cumulative days on market: 5 days
    • Listing agreement: Exclusive Right To Sell
    • Listing terms: Cash,Conventional,FHA,USDA Loan,VA Loan
    • Road surface type: Paved

    Price history

    DateEventPrice
    6/1/2026Sold$270,000$188/sqft
    Source: Hive MLS #100569204 Report a problem
    4/28/2026Pending sale$270,000$188/sqft
    Source: Hive MLS #100569204 Report a problem
    4/23/2026Listed for sale$270,000+29.2%$188/sqft
    Source: Hive MLS #100569204 Report a problem
    12/1/2021Sold$209,000$146/sqft
    Source: Hive MLS #100296256 Report a problem
    11/9/2021Pending sale$209,000$146/sqft
    Source: Hive MLS #100296256 Report a problem
    11/9/2021Listed for sale$209,000$146/sqft
    Source: Hive MLS #100296256 Report a problem
    10/25/2021Pending sale$209,000$146/sqft
    Source: Hive MLS #100296256 Report a problem
    10/22/2021Listed for sale$209,000+24.4%$146/sqft
    Source: Hive MLS #100296256 Report a problem
    6/17/2019Sold$168,000+1.8%$117/sqft
    Source: Public Record Report a problem
    5/12/2019Pending sale$165,000$115/sqft
    Source: Swansboro Port Realty #100164904 Report a problem
    5/10/2019Listed for sale$165,000+5.1%$115/sqft
    Source: Swansboro Port Realty #100164904 Report a problem
    6/21/2013Sold$157,000$110/sqft
    Source: Agent Provided Report a problem

    Public tax history

    YearProperty taxesTax assessment
    2025$661 $202,059
    2024$661 $202,059
    2023$661 -0.1%$202,059
    2022$662 -36%$202,059 +37.8%
    2021$1,033 -1.7%$146,580 -1.7%
    2020$1,051 $149,080
    2019$1,051 $149,080
    2018$1,051 -2.3%$149,080 -6.4%
    2017$1,075 $159,290
    2016$1,075 $159,290
    2015$1,075 $159,290
    2014$1,075 $159,290
    2013-- --
    Find assessor info on the county website

    Neighborhood: 28539

    Nearby schools

    GreatSchools rating
    Schools provided by the listing agent
    • Elementary: Sand Ridge
    • Middle: Swansboro
    • High: Swansboro

    Source: Hive MLS. This data may not be complete. We recommend contacting the local school district to confirm school assignments for this home.

    Get a cash offer in 3 minutes
    Find out how much your home could sell for in as little as 3 minutes with a no-obligation cash offer.
    Estimated market value
    $268,500
    Get a cash offer in 3 minutes
    Find out how much your home could sell for in as little as 3 minutes with a no-obligation cash offer.
    Estimated market value
    $268,500