Skip main navigation
For sale
  • $450,000

    142 S 350 W, Clearfield, UT 84015

    4beds
    1,631sqft
    : 
    $2,629/mo
    Get pre-qualified
    Single Family Residence
    Built in 1997
    4,356 Square Feet Lot
    $448,600 Zestimate®
    $276/sqft
    $-- HOA

    What's special

    White countertopsCorner lotSpacious tri-level homeOpen floor planWarm wood cabinetryCovered front entryStainless steel appliances
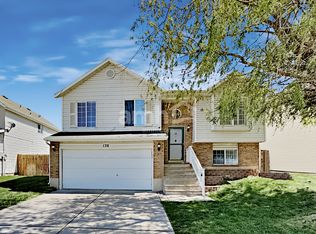
    One or more photos have been virtually staged. Welcome to this spacious tri-level home tucked on a corner lot in a well-established Clearfield neighborhood. A covered front entry and bay window add curb appeal, while the open floor plan inside creates an inviting flow from level to level. The kitchen features warm wood cabinetry, white countertops, and stainless steel appliances, opening to a bright living and dining area with vaulted ceilings and large windows that bring in plenty of natural light. A finished lower level offers a spacious family room, ideal for additional living space, a media room, or a play area. Upstairs, the primary bedroom offers a private retreat, complemented by two additional bedrooms and a full bathroom. The basement level adds a fourth bedroom and a second full bathroom. Outside, enjoy a fenced backyard with a patio, perfect for relaxing or entertaining. The corner lot location offers added space and visibility, with a neighborhood park just across the street and convenient access to nearby amenities. Call now for your private showing! Square footage figures are provided as a courtesy estimate only and were obtained from tax records. Buyer is advised to obtain an independent measurement.
    12 days
    |
    574
    |
    69
    |

    Zillow last checked:

    Listing updated:

    Listed by:

    Kim Chatterton 801-860-5520,

    Coldwell Banker Realty (Davis County)

    Source: UtahRealEstate.com,MLS#: 2176565MLS Logo

      Facts & features

      Interior

      Bedrooms & bathrooms
      • Bedrooms: 4
      • Bathrooms: 2
      • Full bathrooms: 1
      • 3/4 bathrooms: 1
      Rooms
      • Room types: Great Room, Updated Kitchen
      Heating
      • Forced Air, Central
      Cooling
      • Central Air, Ceiling Fan(s)
      Appliances
      • Included: Microwave, Disposal, Free-Standing Range
      • Laundry: Electric Dryer Hookup
      Features
      • Granite Counters
      • Flooring: Carpet, Tile
      • Windows: Bay Window(s), Double Pane Windows
      • Basement: Partial
      • Has fireplace: No
      Interior area
      • Total structure area: 1,631
      • Total interior livable area: 1,631 sqft
      • Finished area above ground: 1,239
      • Finished area below ground: 372
      Video & virtual tour

      Property

      Parking
      • Total spaces: 2
      • Parking features: Garage - Attached
      • Attached garage spaces: 2
      Features
      • Levels: Tri/Multi-Level
      • Stories: 3
      • Patio & porch: Porch, Open Porch
      • Exterior features: Entry (Foyer)
      • Fencing: Full
      • Has view: Yes
      • View description: Mountain(s)
      Lot
      • Size: 4,356 Square Feet
      • Features: Corner Lot, Curb & Gutter
      • Residential vegetation: Landscaping: Part
      Details
      • Parcel number: 122630013
      • Zoning: R-1-8
      • Zoning description: Single-Family

      Construction

      Type & style
      • Home type: SingleFamily
      • Property subtype: Single Family Residence
      Materials
      • Aluminum Siding, Asphalt, Brick
      • Roof: Asphalt
      Condition
      • Blt./Standing
      • New construction: No
      • Year built: 1997

      Utilities & green energy

      • Water: Culinary
      • Utilities for property: Natural Gas Connected, Electricity Connected, Sewer Connected, Water Connected

      Community & HOA

      Community
      • Features: Sidewalks
      • Subdivision: Edgewood Estates
      HOA
      • Has HOA: No
      Location
      • Region: Clearfield

      Financial & listing details

      • Price per square foot: $276/sqft
      • Tax assessed value: $361,000
      • Annual tax amount: $2,252
      • Date on market: 8/4/2026
      • Listing terms: Cash,Conventional,FHA,VA Loan
      • Inclusions: Ceiling Fan, Microwave, Range
      • Acres allowed for irrigation: 0
      • Electric utility on property: Yes
      • Road surface type: Paved

        Estimated market value

        $448,600

        $426,000 - $471,000

        $1,321/mo

        Price history

        DateEventPrice
        8/5/2026Listed for sale$450,000$276/sqft
        Source: UtahRealEstate.com #2176565 Report a problem

        Public tax history

        YearProperty taxesTax assessment
        2024$2,200 +8.5%$361,000 +7.4%
        2023$2,028 -5.9%$336,000 -4.3%
        2022$2,154 +15.7%$351,000 +39.3%
        2021$1,861 +15.3%$252,000 +16.1%
        2020$1,614 +15.9%$217,000 +5.9%
        2019$1,392 $205,000 +13.9%
        2018$1,392 +8.9%$180,000 +108.3%
        2016$1,278 $86,405 +17%
        2015$1,278 +17.4%$73,865 +3.8%
        2014$1,089 $71,139 +8.1%
        2013$1,089 +4.1%$65,798 +2.6%
        2012$1,046 -10.3%$64,144 -12%
        2011$1,166 +4.1%$72,889 -7%
        2010$1,121 -9.3%$78,375 -15.3%
        2009$1,236 -1.2%$92,483 -5%
        2008$1,251 +12.1%$97,350 +20.2%
        2007$1,116 +17.3%$80,973 +14.5%
        2006$951 -4.3%$70,720
        2005$994 $70,720
        2004-- $70,720
        2003$996 +3.4%$70,720
        2002$963 +0.3%$70,720
        2001$961 +8.9%$70,720 +8.7%
        2000$882 $65,080
        Find assessor info on the county website

        Monthly payment

        Est. payment

        Payment breakdown

        Explore the cost of this home by adjusting the details. Changes won't be saved.
        All calculations are estimates and provided by Zillow, Inc. for informational purposes only. Actual amounts may vary.
        HOA fees may include property taxes on listings classified as Co-Ops. Contact the listing agent and/or owner for fee details.
        See how much you could borrow to make a competitive offer.

        Climate risks

        Neighborhood: 84015

        Getting around

        44 / 100
        Car-Dependent
        30 / 100
        Some Transit
        63 / 100
        Bikeable

        Nearby schools

        GreatSchools rating
        Schools provided by the listing agent
        • Elementary: Holt
        • Middle: North Davis
        • High: Clearfield
        • District: Davis

        Source: UtahRealEstate.com. This data may not be complete. We recommend contacting the local school district to confirm school assignments for this home.

        A local agent can set up tours, give advice and negotiate with sellers.

        Browse local experts

        Similar homes