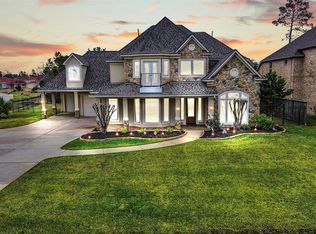
Located on oversized lot with no back neighbors in the heart of Creekside Park, this impeccably maintained home offers 5 bedrooms, 3 full baths, and a half bath. Soaring ceilings, abundant natural light, custom built-ins and dramatic wrought iron staircase create stunning first impression. Private home office with built-ins and formal dining flank the entry. Two-story family room showcases floor-to-ceiling stone fireplace and wall of windows overlooking the private backyard. Island kitchen features SS appliances, gas cooktop, breakfast bar, walk-in pantry and abundant cabinetry. First-floor primary suite offers spa-inspired bath and oversized walk-in closet. Upstairs includes 4 spacious bedrooms, Hollywood-style bath, additional full bath and game room. Enjoy exceptional outdoor living with vaulted cedar-covered patio, summer kitchen, bar seating, fire pit and backyard with mature trees and room for a pool. Minutes from parks, trails, shopping, dining and top-rated schools.
Pending
Price cut: $25K (8/7)
$775,000
142 S Arrow Canyon Cir, Spring, TX 77389
5beds
3,699sqft
Single Family Residence
Built in 2007
0.33 Acres Lot
$755,900 Zestimate®
$210/sqft
$-- HOA
What's special
Floor-to-ceiling stone fireplacePrivate backyardSummer kitchenBackyard with mature treesHollywood-style bathAbundant natural lightCustom built-ins
- 69 days
- 89
- 1
Zillow last checked:
Listing updated:
Listed by:
Jeffrey Morris TREC #0482782 832-814-7604,
RE/MAX The Woodlands & Spring
Source: HAR,MLS#: 42069195
Facts & features
Interior
Bedrooms & bathrooms
- Bedrooms: 5
- Bathrooms: 4
- Full bathrooms: 3
- 1/2 bathrooms: 1
Rooms
- Room types: Family Room, Utility Room
Primary bedroom
- Level: First
- Area: 272
- Dimensions: 17x16
Bedroom
- Level: Second
- Area: 180
- Dimensions: 15x12
Bedroom
- Level: Second
- Area: 208
- Dimensions: 16x13
Bedroom
- Level: Second
- Area: 195
- Dimensions: 15x13
Bedroom
- Level: Second
- Area: 195
- Dimensions: 15x13
Other
- Level: First
- Area: 143
- Dimensions: 13x11
Breakfast
- Level: First
- Area: 130
- Dimensions: 13x10
Dining room
- Level: First
- Area: 169
- Dimensions: 13x13
Game room
- Level: Second
- Area: 234
- Dimensions: 18x13
Kitchen
- Level: First
- Area: 255
- Dimensions: 17x15
Living room
- Level: First
- Area: 396
- Dimensions: 22x18
Utility room
- Level: First
- Area: 77
- Dimensions: 11x7
Heating
- Natural Gas, Zoned
Cooling
- Ceiling Fan(s), Electric, Zoned
Appliances
- Included: Disposal, Electric Oven, Oven, Microwave, Gas Cooktop, Dishwasher
- Laundry: Electric Dryer Hookup, Washer Hookup
Features
- High Ceilings, Prewired for Alarm System, En-Suite Bath, Primary Bed - 1st Floor, Walk-In Closet(s)
- Flooring: Carpet, Tile, Wood
- Doors: Insulated Doors
- Windows: Insulated/Low-E windows, Window Coverings
- Number of fireplaces: 1
- Fireplace features: Outside, Gas Log
Interior area
- Total structure area: 3,699
- Total interior livable area: 3,699 sqft
Property
Parking
- Total spaces: 2
- Parking features: Attached, Garage Door Opener, Double-Wide Driveway
- Attached garage spaces: 2
Features
- Stories: 2
- Patio & porch: Covered, Patio/Deck, Porch
- Exterior features: Outdoor Kitchen, Sprinkler System
- Fencing: Back Yard
Lot
- Size: 0.33 Acres
- Features: Back Yard, Near Golf Course, Subdivided, Wooded, 1/4 Up to 1/2 Acre
Details
- Parcel number: 1286750010019
Construction
Type & style
- Home type: SingleFamily
- Architectural style: Traditional
- Property subtype: Single Family Residence
Materials
- Batts Insulation, Blown-In Insulation, Brick, Cement Siding, Stone
- Foundation: Slab
- Roof: Composition
Condition
- New construction: No
- Year built: 2007
Details
- Builder name: Village
Utilities & green energy
- Water: Water District
Green energy
- Energy efficient items: Attic Vents, Thermostat, HVAC>13 SEER
Community & HOA
Community
- Features: Subdivision Tennis Court
- Security: Prewired for Alarm System
- Subdivision: The Woodlands Creekside Park
Location
- Region: Spring
Financial & listing details
- Price per square foot: $210/sqft
- Tax assessed value: $706,751
- Annual tax amount: $16,931
- Date on market: 7/23/2026
- Listing terms: Cash,Conventional,FHA,VA Loan
- Exclusions: Confirm With Agent
- Ownership: Full Ownership
- Road surface type: Concrete, Curbs, Gutters
Estimated market value
$755,900
$718,000 - $794,000
$4,798/mo
Price history
| Date | Event | Price |
|---|---|---|
| 8/27/2026 | Pending sale | $775,000$210/sqft |
Source:  HAR #42069195 Report a problem HAR #42069195 Report a problem | ||
| 8/7/2026 | Price change | $775,000-3.1%$210/sqft |
Source: HAR #42069195 Report a problem | ||
| 7/23/2026 | Listed for sale | $800,000+78%$216/sqft |
Source: HAR #42069195 Report a problem | ||
| 5/26/2019 | Listing removed | $449,500$122/sqft |
Source: BHHS Premier Properties #29142741 Report a problem | ||
| 5/2/2019 | Pending sale | $449,500$122/sqft |
Source: BHHS Premier Properties #29142741 Report a problem | ||
| 4/1/2019 | Listed for sale | $449,500$122/sqft |
Source: BHHS Premier Properties #29142741 Report a problem | ||
Public tax history
| Year | Property taxes | Tax assessment |
|---|---|---|
| 2025 | $4,437 +12.6% | $706,751 +1% |
| 2024 | $3,942 | $699,762 -2% |
| 2023 | -- | $713,834 +10.8% |
| 2022 | $2,946 | $644,410 +35.8% |
| 2021 | -- | $474,478 +7.2% |
| 2020 | $2,699 -21.5% | $442,488 -2.3% |
| 2019 | $3,439 -70.3% | $452,913 -6.6% |
| 2018 | $11,589 | $484,939 |
| 2017 | $11,589 0% | $484,939 |
| 2016 | $11,593 +13.5% | $484,939 |
| 2015 | $10,210 | $484,939 +14.1% |
| 2014 | $10,210 | $424,847 +13% |
| 2013 | -- | $375,913 +9% |
| 2012 | -- | $345,000 |
| 2011 | -- | $345,000 |
| 2010 | -- | $345,000 +1.6% |
| 2009 | -- | $339,550 |
Find assessor info on the county website
Monthly payment
Est. payment
Payment breakdown
Explore the cost of this home by adjusting the details. Changes won't be saved.Climate risks
Neighborhood: Creekside Park
Nearby schools
Schools provided by the listing agent
- Elementary: Creekside Forest Elementary School
- Middle: Creekside Park Junior High School
- High: Tomball High School
Source: HAR. This data may not be complete. We recommend contacting the local school district to confirm school assignments for this home.
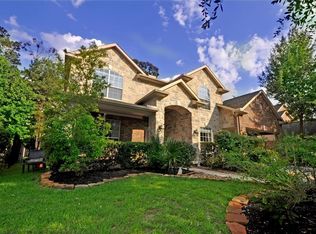
- $716,9005 bd4 ba3.6k sqft142 S Arrow Canyon Cir, The Woodlands, TX 77389Off Market
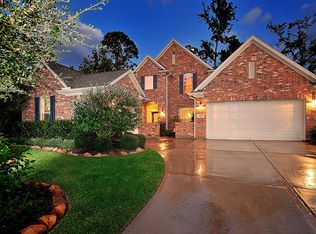
- $786,4005 bd4 ba3.5k sqft138 S Arrow Canyon Cir, Spring, TX 77389Off Market
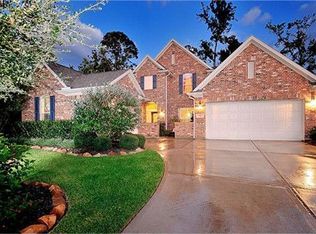
- $747,0005 bd4 ba3.5k sqft138 S Arrow Canyon Cir, The Woodlands, TX 77389Off Market
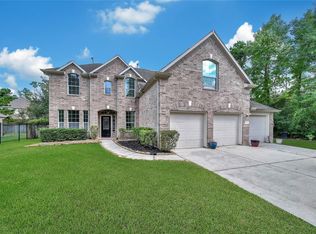
- $840,2004 bd4 ba3.7k sqft146 S Arrow Canyon Cir, Spring, TX 77389Off Market

Similar homes
- $780,0005 bd4 ba3.5k sqft6 Loxanhachee Pl, Spring, TX 77389For Sale
 MLS ID #65813727, Marlene Quintanilla, Rick Lamar Real Estate, LLC. HAR
 - $600,0004 bd4 ba3.4k sqft55 Granite Path Pl, Spring, TX 77389For Sale
 MLS ID #23155205, Zain Khan, Gregtxrealty - Central. HAR
 - $859,0004 bd5 ba4.2k sqft6914 Sandwedge Point Ct, Spring, TX 77389For Sale
 MLS ID #39153656, Earl Trammell, Coldwell Banker Universal. HAR
 - $750,0005 bd4 ba5.1k sqft2607 Tree Swallow Bluff Path, Spring, TX 77389For Sale
 MLS ID #58452906, Somer Padilla, Compass RE Texas, LLC - The Woodlands. HAR
