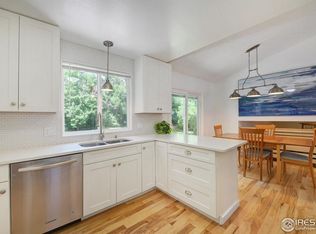
Experience warmth and versatility in this beautifully updated ranch, tucked away on a quiet street. The thoughtful floorplan creates an effortless flow, ideal for both lively gatherings and peaceful retreats. At the heart of the home, a remodeled kitchen shines-bright and inviting with abundant cabinetry and a generous island that becomes the hub for morning coffee or casual conversation. A welcoming family room, centered around a stunning fireplace, provides the perfect ambiance for cozy evenings and special celebrations. Step outside to discover serene outdoor sanctuaries: a sun-drenched front patio for neighborly hellos and a shaded backyard retreat framed by mature trees-perfect for dining under the stars or simply unwinding in nature. Venture downstairs and discover limitless possibilities in the finished basement. Here you'll find a flexible space thoughtfully designed to function as the fourth bedroom, or a recreation/media/game room. Ideal for movie nights or accommodating guests in comfort and style. As an added bonus, the seller is offering a $10k buy-down or concession to cover closing costs. Don't miss out on this fabulous opportunity to live just minutes from Downtown Louisville and a multitude of shopping, dining and highly rated schools! Blue Ribbon 14 month home warranty included!
Sold for $820,000
$820,000
142 S Fillmore Ave, Louisville, CO 80027
3beds
2,346sqft
Single Family Residence
Built in 1982
7,241 Square Feet Lot
$807,900 Zestimate®
$350/sqft
$3,331 Estimated rent
Home value
$807,900
$751,000 - $873,000
$3,331/mo
Zestimate® history
Owner options
List your home for rent
$3,331/mo
Rent Zestimate®
Find your next renter with Zillow Rental Manager. Plus, with online applications, you can quickly screen prospective tenants – for free.
$3,331/mo
Rent Zestimate®
Refinance and save
$3,829/mo
Est. payment
Refinancing to a lower rate could help reduce your monthly payments and save thousands over the life of the loan.
$3,829/mo
Est. payment
Explore your selling options
Work with a Zillow partner agent
Leverage their expertise and Zillow's premium Showcase listings to get your home seen by more buyers.
Get startedList with your own agent
Get your home in front of millions of buyers by listing it on Zillow.
Learn how to do itSell it yourself
Take full control of how buyers see your home on Zillow by listing For Sale by Owner (FSBO).
List your homeWhat's special
Zillow last checked:
Listing updated:
Listed by:
Danna Hinz 303-666-6500,
RE/MAX Alliance-Lsvl,
Melanie Miller 303-521-6501,
RE/MAX Alliance-Lsvl
Bought with:
Michael Bruce, 100046853
Keller Williams Realty Downtown LLC
Source: IRES as distributed by MLS GRID,MLS#: 1037560
Facts & features
Interior
Bedrooms & bathrooms
- Bedrooms: 3
- Bathrooms: 2
- Full bathrooms: 1
- 3/4 bathrooms: 1
- Main level bathrooms: 1
Primary bedroom
- Description: Carpet
- Level: Main
- Area: 182 Square Feet
- Dimensions: 13 x 14
Bedroom 2
- Description: Carpet
- Level: Main
- Area: 126 Square Feet
- Dimensions: 9 x 14
Bedroom 3
- Description: Carpet
- Level: Main
- Area: 99 Square Feet
- Dimensions: 9 x 11
Dining room
- Description: Luxury Vinyl
- Level: Main
- Area: 221 Square Feet
- Dimensions: 13 x 17
Family room
- Description: Luxury Vinyl
- Level: Main
- Area: 266 Square Feet
- Dimensions: 14 x 19
Kitchen
- Description: Luxury Vinyl
- Level: Main
- Area: 208 Square Feet
- Dimensions: 13 x 16
Laundry
- Description: Vinyl
- Level: Basement
Recreation room
- Description: Other
- Level: Basement
- Area: 288 Square Feet
- Dimensions: 12 x 24
Heating
- Forced Air
Cooling
- Central Air, Ceiling Fan(s)
Appliances
- Included: Gas Range, Dishwasher, Refrigerator, Washer, Dryer, Microwave
- Laundry: Washer/Dryer Hookup
Features
- Eat-in Kitchen, Separate Dining Room, Cathedral Ceiling(s), Open Floorplan, Pantry, Walk-In Closet(s), High Ceilings
- Windows: Window Coverings, Wood Frames, Bay or Bow Window
- Basement: Full,Partially Finished
- Has fireplace: Yes
- Fireplace features: Family Room
Interior area
- Total structure area: 1,358
- Total interior livable area: 2,346 sqft
- Finished area above ground: 1,358
Property
Parking
- Total spaces: 2
- Parking features: Garage Door Opener
- Attached garage spaces: 2
- Details: Attached
Accessibility
- Accessibility features: Level Lot, Main Floor Bath, Accessible Bedroom
Features
- Levels: One
- Stories: 1
- Patio & porch: Patio
- Exterior features: Sprinkler System
- Fencing: Fenced,Wood
Lot
- Size: 7,241 Square Feet
- Features: Deciduous Trees, Level, City Limits, Paved, Curbs, Sidewalks, Fire Hydrant within 500 Feet
Details
- Parcel number: R0092592
- Zoning: R-1
- Special conditions: Private Owner
Construction
Type & style
- Home type: SingleFamily
- Architectural style: Contemporary
- Property subtype: Single Family Residence
Materials
- Frame
- Roof: Composition
Condition
- New construction: No
- Year built: 1982
Utilities & green energy
- Electric: Xcel
- Gas: Xcel
- Sewer: Public Sewer
- Water: City
- Utilities for property: Natural Gas Available, Electricity Available
Green energy
- Energy efficient items: Windows, Thermostat
Community & HOA
Community
- Subdivision: Heritage 1
HOA
- Has HOA: No
Location
- Region: Louisville
Financial & listing details
- Price per square foot: $350/sqft
- Tax assessed value: $847,800
- Annual tax amount: $4,723
- Date on market: 6/24/2025
- Listing terms: Cash,Conventional,FHA,VA Loan
- Exclusions: Seller's personal property
- Electric utility on property: Yes
Price history
| Date | Event | Price |
|---|---|---|
| 8/28/2025 | Sold | $820,000-3.5%$350/sqft |
Source:  IRES as distributed by MLS GRID #1037560 Report a problem IRES as distributed by MLS GRID #1037560 Report a problem | ||
| 8/15/2025 | Pending sale | $850,000$362/sqft |
Source:  REcolorado as distributed by MLS GRID #IR1037560 Report a problem REcolorado as distributed by MLS GRID #IR1037560 Report a problem | ||
| 8/6/2025 | Price change | $850,000-0.6%$362/sqft |
Source: REcolorado as distributed by MLS GRID #1834847 Report a problem | ||
| 8/1/2025 | Price change | $855,000-0.6%$364/sqft |
Source: REcolorado as distributed by MLS GRID #1834847 Report a problem | ||
| 6/24/2025 | Listed for sale | $860,000+91.1%$367/sqft |
Source: IRES as distributed by MLS GRID #1037560 Report a problem | ||
| 6/3/2014 | Sold | $450,000+35.5%$192/sqft |
Source: Public Record Report a problem | ||
| 9/5/2006 | Sold | $332,000+40.7%$142/sqft |
Source: Public Record Report a problem | ||
| 12/4/2000 | Sold | $235,900$101/sqft |
Source: Public Record Report a problem | ||
Public tax history
| Year | Property taxes | Tax assessment |
|---|---|---|
| 2025 | $4,723 +1.7% | $52,988 -5.8% |
| 2024 | $4,643 +16% | $56,234 -1% |
| 2023 | $4,001 -3% | $56,778 +36.6% |
| 2022 | $4,126 +11.3% | $41,574 -6.7% |
| 2021 | $3,706 | $44,551 +12.5% |
| 2020 | $3,706 +23.4% | $39,597 |
| 2019 | $3,003 | $39,597 +17.8% |
| 2018 | $3,003 | $33,610 -9.5% |
| 2017 | $3,003 +1.6% | $37,157 +10.6% |
| 2016 | $2,957 +5.5% | $33,607 +22.2% |
| 2015 | $2,802 +19.1% | $27,510 |
| 2014 | $2,352 +5.4% | $27,510 |
| 2013 | $2,231 +0.9% | $27,510 +5% |
| 2012 | $2,212 +1.1% | $26,188 |
| 2011 | $2,188 +6.1% | -- |
| 2010 | $2,061 +23.8% | $26,230 |
| 2009 | $1,665 +2.5% | $26,230 +5.7% |
| 2008 | $1,624 +4.2% | $24,810 |
| 2007 | $1,559 +8.4% | $24,810 +6.5% |
| 2006 | $1,438 -2.9% | $23,290 |
| 2005 | $1,480 +0.5% | $23,290 -4% |
| 2004 | $1,473 +9.8% | $24,270 |
| 2003 | $1,341 +9.7% | $24,270 +24% |
| 2002 | $1,222 | $19,580 -90.9% |
| 2001 | -- | $214,000 |
Find assessor info on the county website
Neighborhood: Heritage
Nearby homes
- $811,9004 bd1 ba2.2k sqft156 S Fillmore Ave, Louisville, CO 80027Off Market
- $720,1003 bd2 ba1k sqft134 S Fillmore Ave, Louisville, CO 80027Off Market

- $746,3003 bd2 ba1.3k sqft143 S Polk Ave, Louisville, CO 80027Off Market

- $754,5004 bd2 ba1.7k sqft137 S Polk Ave, Louisville, CO 80027Sold
- $758,0004 bd2 ba2.2k sqft159 S Polk Ave, Louisville, CO 80027Sold
- $811,6004 bd2 ba2.3k sqft168 S Fillmore Ave, Louisville, CO 80027Off Market
- $821,4004 bd2 ba1.7k sqft126 S Fillmore Ave, Louisville, CO 80027Off Market
- $876,9004 bd3 ba2.2k sqft145 S Fillmore Ave, Louisville, CO 80027Off Market
Nearby schools
GreatSchools rating
- 8/10Fireside Elementary SchoolGrades: PK-5Distance: 0.3 mi
- 8/10Louisville Middle SchoolGrades: 6-8Distance: 1.3 mi
- 10/10Monarch High SchoolGrades: 9-12Distance: 1.4 mi
Schools provided by the listing agent
- Elementary: Fireside
- Middle: Monarch
- High: Monarch
Source: IRES as distributed by MLS GRID. This data may not be complete. We recommend contacting the local school district to confirm school assignments for this home.
Get a cash offer in 3 minutes
Find out how much your home could sell for in as little as 3 minutes with a no-obligation cash offer.
Estimated market value
$807,900
Get a cash offer in 3 minutes
Find out how much your home could sell for in as little as 3 minutes with a no-obligation cash offer.
Estimated market value
$807,900
- Colorado
- Boulder County
- Louisville
- 80027
- Heritage
- 142 S Fillmore Ave
Nearby cities
Nearby neighborhoods
Nearby zip codes
Other Louisville Topics
