Welcome to this beautifully maintained detached home in the Carroll Vista, ready for its next owners! From the moment you step inside, you’ll appreciate the elegant hardwood floors, neutral paint palette, and soaring 9-foot ceilings that create a bright and airy atmosphere. The main floor offers everything you need for comfortable living and entertaining. The spacious kitchen is a chef’s dream, featuring granite countertops, stainless steel appliances, gas cooking, a pantry, and convenient counter seating. The open-concept design flows seamlessly into the great room and dining area—perfect for gatherings and everyday living. Step out onto the deck from the great room, complete with a Sunsetter awning—an ideal spot for morning coffee or evening relaxation. The large primary bedroom is a peaceful retreat with newer carpet, a generous closet, and a well-appointed en-suite bath with dual sinks. A second bedroom and a full hall bath complete the main level, offering comfort and convenience. The walk-up lower level is 70% finished and provides a versatile space including a large rec room, third bedroom, office area, and a full bath—ideal for guests or additional living space. There’s also a sizable unfinished area for storage or future expansion. Thoughtful updates since 2017 include: New carpet throughout * Fresh interior paint * Granite countertops in the kitchen * Tankless water heater * Energy-efficient electric heat pump with gas backup for reduced utility costs! This home offers a perfect blend of style, functionality, and energy efficiency. Don’t miss your chance to make it yours! Enjoy the Carroll Vista lifestyle! This vibrant 55+ community offers an impressive array of amenities, including a beautifully appointed clubhouse, indoor and outdoor pools, fitness center, billiards, putting green, bocce, pickleball, and more. There’s always something to do and new friends to meet. Don’t miss this opportunity—schedule your private showing today and start living the active lifestyle you deserve at Carroll Vista!
Sold for $395,000
$395,000
142 Saddletop Dr #349, Taneytown, MD 21787
3beds
2,052sqft
Condominium
Built in 2005
-- sqft lot
$400,800 Zestimate®
$192/sqft
$2,570 Estimated rent
Home value
$400,800
$369,000 - $437,000
$2,570/mo
Zestimate® history
Owner options
List your home for rent
$2,570/mo
Rent Zestimate®
Find your next renter with Zillow Rental Manager. Plus, with online applications, you can quickly screen prospective tenants – for free.
$2,570/mo
Rent Zestimate®
Refinance and save
$2,678/mo
Est. payment
Refinancing to a lower rate could help reduce your monthly payments and save thousands over the life of the loan.
$2,678/mo
Est. payment
Explore your selling options
Work with a Zillow partner agent
Leverage their expertise and Zillow's premium Showcase listings to get your home seen by more buyers.
Get startedList with your own agent
Get your home in front of millions of buyers by listing it on Zillow.
Learn how to do itSell it yourself
Take full control of how buyers see your home on Zillow by listing For Sale by Owner (FSBO).
List your homeWhat's special
Generous closetOffice areaOpen-concept designElegant hardwood floorsStainless steel appliancesNewer carpetDining area
Zillow last checked:
Listing updated:
Listed by:
Sue Collins 301-471-5873,
RE/MAX Results
Bought with:
Rhonda Lowe, 5013928
Hyatt & Company Real Estate, LLC
Source: Bright MLS,MLS#: MDCR2028442
Facts & features
Interior
Bedrooms & bathrooms
- Bedrooms: 3
- Bathrooms: 3
- Full bathrooms: 3
- Main level bathrooms: 2
- Main level bedrooms: 2
Basement
- Area: 1188
Heating
- Heat Pump, Electric, Propane
Cooling
- Central Air, Ceiling Fan(s), Electric
Appliances
- Included: Disposal, Exhaust Fan, Microwave, Refrigerator, Dishwasher, Washer, Cooktop, Electric Water Heater
- Laundry: Main Level
Features
- Breakfast Area, Combination Dining/Living, Primary Bath(s), Open Floorplan, Dry Wall, 9'+ Ceilings
- Flooring: Hardwood
- Doors: Six Panel, Sliding Glass
- Windows: Screens, Window Treatments
- Basement: Connecting Stairway,Exterior Entry,Walk-Out Access,Partially Finished
- Number of fireplaces: 1
- Fireplace features: Equipment, Gas/Propane
Interior area
- Total structure area: 2,376
- Total interior livable area: 2,052 sqft
- Finished area above ground: 1,188
- Finished area below ground: 864
Property
Parking
- Total spaces: 2
- Parking features: Garage Door Opener, Off Street, On Street, Attached
- Attached garage spaces: 2
- Has uncovered spaces: Yes
Accessibility
- Accessibility features: None
Features
- Levels: Two
- Stories: 2
- Patio & porch: Porch, Deck
- Exterior features: Sidewalks
- Pool features: Community
Details
- Additional structures: Above Grade, Below Grade
- Parcel number: 0701042637
- Zoning: R-100
- Special conditions: Standard
Construction
Type & style
- Home type: Condo
- Architectural style: Ranch/Rambler
- Property subtype: Condominium
Materials
- Vinyl Siding
- Foundation: Concrete Perimeter
- Roof: Asphalt
Condition
- Very Good
- New construction: No
- Year built: 2005
Details
- Builder model: THE YORK
- Builder name: PULTE HOMES
Utilities & green energy
- Sewer: Public Sewer
- Water: Public
Community & HOA
Community
- Condo and coop fee: $147 monthly
- Senior community: Yes
- Subdivision: Carroll Vista
HOA
- Has HOA: Yes
- Amenities included: Community Center, Fitness Center, Jogging Path, Party Room, Indoor Pool, Pool, Recreation Facilities, Sauna, Security, Tennis Court(s), Common Grounds, Gated, Retirement Community, Putting Green
- Services included: Maintenance Structure, Insurance, Pool(s), Recreation Facility, Road Maintenance, Snow Removal, Trash, Maintenance Grounds, Management, Reserve Funds
- HOA fee: $239 monthly
- HOA name: CARROLL VISTA COMMUNITY ASSOCIATION
- Second HOA name: Carroll Vista Condominium 1
Location
- Region: Taneytown
- Municipality: Taneytown
Financial & listing details
- Price per square foot: $192/sqft
- Tax assessed value: $342,667
- Annual tax amount: $4,869
- Date on market: 7/8/2025
- Listing agreement: Exclusive Right To Sell
- Ownership: Condominium
Price history
| Date | Event | Price |
|---|---|---|
| 10/16/2025 | Sold | $395,000-1.2%$192/sqft |
Source:  Bright MLS #MDCR2028442 Report a problem Bright MLS #MDCR2028442 Report a problem | ||
| 9/6/2025 | Contingent | $399,900$195/sqft |
Source: Bright MLS #MDCR2028442 Report a problem | ||
| 8/19/2025 | Price change | $399,900-4.8%$195/sqft |
Source: Bright MLS #MDCR2028442 Report a problem | ||
| 7/8/2025 | Listed for sale | $419,900+55.8%$205/sqft |
Source: Bright MLS #MDCR2028442 Report a problem | ||
| 7/17/2017 | Sold | $269,500+19.8%$131/sqft |
Source: Public Record Report a problem | ||
| 7/21/2011 | Sold | $225,000-6.2%$110/sqft |
Source: Public Record Report a problem | ||
| 1/24/2011 | Price change | $239,900-4%$117/sqft |
Source: Keller Williams Flagship of Maryland #CR7357168 Report a problem | ||
| 11/28/2010 | Price change | $249,900-3.8%$122/sqft |
Source: Keller Williams Flagship of Maryland #CR7357168 Report a problem | ||
| 11/14/2010 | Listed for sale | $259,900-1.9%$127/sqft |
Source: Keller Williams Flagship of Maryland #CR7357168 Report a problem | ||
| 9/6/2010 | Listing removed | $264,900$129/sqft |
Source: NO COMPANY PROVIDED #CR7357168 Report a problem | ||
| 8/26/2010 | Price change | $264,900-3.6%$129/sqft |
Source: NO COMPANY PROVIDED #CR7357168 Report a problem | ||
| 6/12/2010 | Listed for sale | $274,900-3.5%$134/sqft |
Source: Keller Williams Realty #CR7357168 Report a problem | ||
| 10/27/2006 | Sold | $285,000-0.1%$139/sqft |
Source: Public Record Report a problem | ||
| 6/2/2005 | Sold | $285,275$139/sqft |
Source: Public Record Report a problem | ||
Public tax history
| Year | Property taxes | Tax assessment |
|---|---|---|
| 2025 | $4,969 +3.3% | $342,667 +6.9% |
| 2024 | $4,810 +7.4% | $320,633 +7.4% |
| 2023 | $4,479 +3.8% | $298,600 |
| 2022 | $4,314 +4% | $298,600 +8% |
| 2021 | $4,149 +4.1% | $276,600 +4.1% |
| 2020 | $3,984 +3.6% | $265,600 |
| 2019 | $3,846 +222.8% | $265,600 +7.4% |
| 2018 | $1,192 -66.6% | $247,200 +3.9% |
| 2017 | $3,570 | $238,000 |
| 2016 | -- | $238,000 |
| 2015 | -- | $238,000 -0.9% |
| 2014 | -- | $240,100 |
| 2013 | -- | $240,100 |
| 2012 | -- | $240,100 -3.2% |
| 2011 | -- | $247,990 |
| 2010 | -- | $247,990 |
| 2009 | -- | $247,990 -7.8% |
| 2008 | -- | $268,920 +3.6% |
| 2007 | -- | $259,502 +3.8% |
| 2006 | -- | $250,086 +3.9% |
| 2005 | -- | $240,670 |
Find assessor info on the county website
Neighborhood: 21787
Nearby homes
- $418,600-- bd3 ba1.4k sqft140 Saddletop Dr #348, Taneytown, MD 21787Off Market
- $443,4003 bd4 ba2.4k sqft144 Saddletop Dr #350, Taneytown, MD 21787Off Market
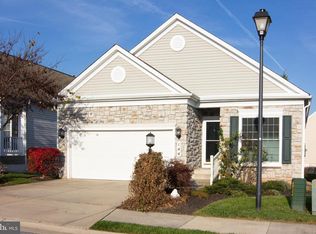
- $---- bd-- ba-- sqft144 Saddletop Dr, Taneytown, MD 21787Off Market
- $451,700-- bd3 ba2k sqft138 Saddletop Dr #347, Taneytown, MD 21787Off Market
- $418,000-- bd3 ba1.4k sqft146 Saddletop Dr #351, Taneytown, MD 21787Off Market
- $373,8002 bd2 ba1.5k sqft111 Ponytail Ln, Taneytown, MD 21787Off Market
- $420,7003 bd3 ba2.4k sqft109 Ponytail Ln #142, Taneytown, MD 21787Off Market
- $---- bd-- ba-- sqft109 Ponytail Ln, Taneytown, MD 21787Off Market
Nearby schools
GreatSchools rating
- 5/10Taneytown Elementary SchoolGrades: PK-5Distance: 1 mi
- 8/10Northwest Middle SchoolGrades: 6-8Distance: 0.8 mi
- 7/10Francis Scott Key High SchoolGrades: 9-12Distance: 3.7 mi
Schools provided by the listing agent
- District: Carroll County Public Schools
Source: Bright MLS. This data may not be complete. We recommend contacting the local school district to confirm school assignments for this home.
Get a cash offer in 3 minutes
Find out how much your home could sell for in as little as 3 minutes with a no-obligation cash offer.
Estimated market value
$400,800
Get a cash offer in 3 minutes
Find out how much your home could sell for in as little as 3 minutes with a no-obligation cash offer.
Estimated market value
$400,800
- Maryland
- Carroll County
- Taneytown
- 21787
- 142 Saddletop Dr Unit 349
Nearby cities
Nearby zip codes
Other Taneytown Topics
