Welcome to your dream home! This charming Camellia is 1321 sq. ft. of thoughtfully designed living space. The home features recessed lighting in the main rooms and bedrooms, under-cabinet lighting in the kitchen granite counters with designer backsplash, and elegant 8' doors, Plantation shutters and Laminated flooring throughout.
The open floor plan seamlessly connects the living room, dining area, and a gourmet kitchen—perfect for entertaining or relaxing at home. With 2 spacious bedrooms and 2 bathrooms, this cottage is designed for both comfort and style. Enjoy the Latitude Lifestyle now.
The two-car garage that provides ample storage.
Sold for $389,888
$389,888
142 Salty Fin Dr, Hardeeville, SC 29927
2beds
1,321sqft
Single Family Residence
Built in 2024
3,920 Square Feet Lot
$391,500 Zestimate®
$295/sqft
$2,984 Estimated rent
Home value
$391,500
Estimated sales range
Not available
$2,984/mo
Zestimate® history
Owner options
List your home for rent
$2,984/mo
Rent Zestimate®
Find your next renter with Zillow Rental Manager. Plus, with online applications, you can quickly screen prospective tenants – for free.
$2,984/mo
Rent Zestimate®
Refinance and save
$2,300/mo
Est. payment
Refinancing to a lower rate could help reduce your monthly payments and save thousands over the life of the loan.
$2,300/mo
Est. payment
Explore your selling options
Work with a Zillow partner agent
Leverage their expertise and Zillow's premium Showcase listings to get your home seen by more buyers.
Get startedList with your own agent
Get your home in front of millions of buyers by listing it on Zillow.
Learn how to do itSell it yourself
Take full control of how buyers see your home on Zillow by listing For Sale by Owner (FSBO).
List your homeWhat's special
Plantation shuttersLaminated flooringDesigner backsplashOpen floor planSpacious bedroomsGourmet kitchenGranite counters
Zillow last checked:
Listing updated:
Listed by:
Ledeen Hangen Team 843-422-2253,
Realty One Group - Lowcountry (597)
Bought with:
Penny Whichello
Penelope Properties Inc (853)
Source: REsides, Inc.,MLS#: 448936
Facts & features
Interior
Bedrooms & bathrooms
- Bedrooms: 2
- Bathrooms: 2
- Full bathrooms: 2
Primary bedroom
- Level: First
Heating
- Central, Gas
Cooling
- Central Air
Appliances
- Included: Dishwasher, Disposal, Microwave, Range, Self Cleaning Oven, Tankless Water Heater
Features
- Carbon Monoxide Detector, Cathedral Ceiling(s), High Ceilings, Main Level Primary, Smooth Ceilings, Separate Shower, Smart Thermostat, Vaulted Ceiling(s), Entrance Foyer, Eat-in Kitchen, New Paint, Pantry
- Flooring: Luxury Vinyl, Luxury VinylPlank, Tile
- Windows: Insulated Windows
Interior area
- Total interior livable area: 1,321 sqft
Property
Parking
- Total spaces: 2
- Parking features: Assigned, Garage, Two Car Garage
- Garage spaces: 2
Features
- Stories: 1
- Patio & porch: Front Porch, Patio
- Exterior features: Courtyard, Sprinkler/Irrigation, Paved Driveway, Patio, Rain Gutters
- Pool features: Gas Heat, Heated, Lap, Community
- Has view: Yes
- View description: Landscaped
- Water view: Landscaped
Lot
- Size: 3,920 Square Feet
- Features: < 1/4 Acre
Details
- Special conditions: None
Construction
Type & style
- Home type: SingleFamily
- Architectural style: One Story
- Property subtype: Single Family Residence
Materials
- Fiber Cement
- Roof: Asphalt
Condition
- Year built: 2024
Details
- Builder model: Camellia
Utilities & green energy
- Water: Public
Green energy
- Energy efficient items: Water Heater
- Indoor air quality: Low VOC Paint/Materials
Community & HOA
Community
- Security: Smoke Detector(s)
- Senior community: Yes
- Subdivision: Latitude Margaritaville
HOA
- Amenities included: Beach Rights, Basketball Court, Bocce Court, Beach Access, Boat Ramp, Business Center, Clubhouse, Dog Park, Fitness Center, Fire Pit, Gas, Barbecue, Pickleball, Pool, Restaurant, Guard, Spa/Hot Tub, Tennis Court(s), Trail(s)
Location
- Region: Hardeeville
Financial & listing details
- Price per square foot: $295/sqft
- Date on market: 11/27/2024
- Listing terms: Conventional,FHA,VA Loan
Price history
| Date | Event | Price |
|---|---|---|
| 2/26/2025 | Sold | $389,888$295/sqft |
Source:  REsides, Inc. #448936 Report a problem REsides, Inc. #448936 Report a problem | ||
| 2/9/2025 | Pending sale | $389,888$295/sqft |
Source: REsides, Inc. #448936 Report a problem | ||
| 1/30/2025 | Price change | $389,888-2.5%$295/sqft |
Source: REsides, Inc. #448936 Report a problem | ||
| 11/27/2024 | Listed for sale | $400,000+10.7%$303/sqft |
Source: REsides, Inc. #448936 Report a problem | ||
| 11/8/2024 | Sold | $361,246+7.5%$273/sqft |
Source: REsides, Inc. #437114 Report a problem | ||
| 7/12/2023 | Pending sale | $336,080$254/sqft |
Source: REsides, Inc. #437114 Report a problem | ||
| 7/12/2023 | Listed for sale | $336,080$254/sqft |
Source: REsides, Inc. #437114 Report a problem | ||
Public tax history
Tax history is unavailable.
Neighborhood: 29927
Nearby homes
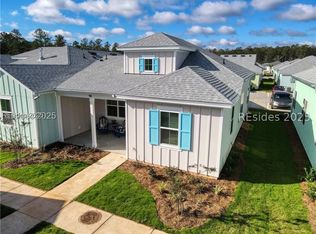
- $350,0002 bd2 ba1.3k sqft164 Salty Fin Dr, Hardeeville, SC 29927Sold
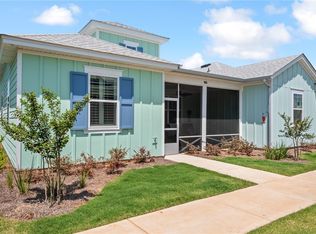
- $340,0002 bd2 ba1.3k sqft166 Salty Fin Dr, Hardeeville, SC 29927Sold
- $3,0002 bd2 ba1.2k sqft1314 Good Life Way, Hardeeville, SC 29927For Rent

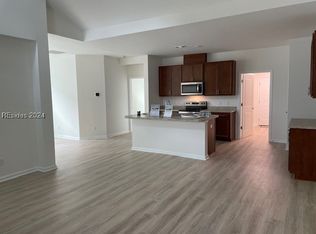
- $342,4752 bd2 ba1.3k sqft1292 Good Life Way, Hardeeville, SC 29927Sold
- $415,0002 bd2 ba1.3k sqft220 Salty Fin Dr, Hardeeville, SC 29927Sold
- $395,0002 bd2 ba1.2k sqft1388 Good Life Way, Hardeeville, SC 29927Sold
- $399,0002 bd2 ba1.3k sqft62 Salty Fin Dr, Hardeeville, SC 29927For Sale
- $2,9002 bd2 ba1.4k sqft91 Salty Fin Dr, Hardeeville, SC 29927For Rent
Nearby schools
GreatSchools rating
- 6/10Hardeeville Elementary SchoolGrades: PK-5Distance: 4.3 mi
- 5/10Ridgeland Secondary Academy of ExcellenceGrades: 6-12Distance: 15.8 mi
Get a cash offer in 3 minutes
Find out how much your home could sell for in as little as 3 minutes with a no-obligation cash offer.
Estimated market value
$391,500
Get a cash offer in 3 minutes
Find out how much your home could sell for in as little as 3 minutes with a no-obligation cash offer.
Estimated market value
$391,500
- South Carolina
- Jasper County
- Hardeeville
- 29927
- 142 Salty Fin Dr
Nearby cities
Nearby zip codes
Other Hardeeville Topics
