In the heart of Cottleville, this 1.5-story villa offers an ideal location. With a cart path right in the backyard and Harmony Lake just down the street, it's a serene haven. This home is move-in-ready and beautifully updated. Step inside to find hand-scraped wood flooring throughout most of the first floor, adding warmth and character. The spacious great room boasts a loft overlooking it, creating an impressive focal point. You'll also discover a separate dining room and a cozy reading room. The professionally finished basement provides extra space with a versatile rec room and an additional flex room. With a two-car garage, parking is convenient. Enjoy the outdoors on the inviting front porch or the peaceful rear patio. This villa blends modern convenience with the charm of Cottleville's vibrant community. It's a fantastic opportunity to make this your new home!
Closed
Listed by: Magnolia Real Estate • Rob V Johnson • Contact: 314-574-8659
Bought with: United Country Results Realty and Auction
Price Unknown
142 Scenic Pass Dr, Saint Peters, MO 63376
2beds
2,254sqft
Single Family Residence
Built in 2006
8,407 Square Feet Lot
$416,800 Zestimate®
$--/sqft
$2,751 Estimated rent
Home value
$416,800
$396,000 - $438,000
$2,751/mo
Zestimate® history
Owner options
List your home for rent
$2,751/mo
Rent Zestimate®
Find your next renter with Zillow Rental Manager. Plus, with online applications, you can quickly screen prospective tenants – for free.
$2,751/mo
Rent Zestimate®
Refinance and save
$330/mo
Est. payment
Refinancing to a lower rate could help reduce your monthly payments and save thousands over the life of the loan.
$330/mo
Est. payment
Explore your selling options
Work with a Zillow partner agent
Leverage their expertise and Zillow's premium Showcase listings to get your home seen by more buyers.
Get startedList with your own agent
Get your home in front of millions of buyers by listing it on Zillow.
Learn how to do itSell it yourself
Take full control of how buyers see your home on Zillow by listing For Sale by Owner (FSBO).
List your homeWhat's special
Zillow last checked:
Listing updated:
Listed by:
Rob V Johnson 314-574-8659,
Magnolia Real Estate
Bought with:
Mark B James, 2008018238
United Country Results Realty and Auction
Source: MARIS,MLS#: 23058298 Originating MLS: St. Charles County Association of REALTORS
Originating MLS: St. Charles County Association of REALTORSFacts & features
Interior
Bedrooms & bathrooms
- Bedrooms: 2
- Bathrooms: 3
- Full bathrooms: 2
- 1/2 bathrooms: 1
- Main level bathrooms: 2
- Main level bedrooms: 1
Heating
- Forced Air, Natural Gas
Cooling
- Ceiling Fan(s), Central Air, Electric
Appliances
- Included: Humidifier, Gas Water Heater, Dishwasher, Disposal, Microwave, Electric Range, Electric Oven
Features
- Tub, Breakfast Bar, Kitchen Island, Pantry, Separate Dining, Cathedral Ceiling(s), Open Floorplan, Vaulted Ceiling(s)
- Basement: Partially Finished,Sleeping Area,Sump Pump
- Number of fireplaces: 1
- Fireplace features: Family Room, Recreation Room
Interior area
- Total structure area: 2,254
- Total interior livable area: 2,254 sqft
- Finished area above ground: 2,254
Property
Parking
- Total spaces: 2
- Parking features: Attached, Garage, Garage Door Opener, Off Street
- Attached garage spaces: 2
Features
- Levels: One and One Half
- Exterior features: Balcony
Lot
- Size: 8,407 Square Feet
Details
- Parcel number: 30104955900V23B.0000000
- Special conditions: Standard
- Other equipment: Satellite Dish
Construction
Type & style
- Home type: SingleFamily
- Architectural style: Traditional
- Property subtype: Single Family Residence
Materials
- Brick Veneer, Vinyl Siding
Condition
- Year built: 2006
Utilities & green energy
- Sewer: Public Sewer
- Water: Public
- Utilities for property: Natural Gas Available
Community & HOA
Community
- Security: Smoke Detector(s)
- Subdivision: Madison Park Villas Resub
HOA
- Services included: Other
- HOA fee: $330 monthly
Location
- Region: Saint Peters
Financial & listing details
- Tax assessed value: $379,859
- Annual tax amount: $3,642
- Date on market: 9/29/2023
- Cumulative days on market: 90 days
- Listing terms: Cash,Conventional
- Ownership: Private
- Road surface type: Concrete
Price history
| Date | Event | Price |
|---|---|---|
| 12/28/2023 | Sold | -- |
Source:  MARIS #23058298 Report a problem MARIS #23058298 Report a problem | ||
| 9/30/2023 | Contingent | $375,000$166/sqft |
Source: MARIS #23058298 Report a problem | ||
| 9/29/2023 | Listed for sale | $375,000+27.1%$166/sqft |
Source: MARIS #23058298 Report a problem | ||
| 9/10/2017 | Listing removed | $295,000$131/sqft |
Source: Kistner and Associates, LLC #17056339 Report a problem | ||
| 8/10/2017 | Price change | $295,000-1.7%$131/sqft |
Source: Kistner and Associates, LLC #17056339 Report a problem | ||
| 8/2/2017 | Price change | $300,000-1.6%$133/sqft |
Source: Kistner and Associates, LLC #17056339 Report a problem | ||
| 7/27/2017 | Price change | $305,000-1.6%$135/sqft |
Source: Kistner and Associates, LLC #17056339 Report a problem | ||
| 7/14/2017 | Listed for sale | $310,000$138/sqft |
Source: Kistner and Associates, LLC #17056339 Report a problem | ||
Public tax history
| Year | Property taxes | Tax assessment |
|---|---|---|
| 2025 | $4,251 +0.8% | $72,173 +6.3% |
| 2024 | $4,220 +0% | $67,882 |
| 2023 | $4,218 +15.8% | $67,882 +24.9% |
| 2022 | $3,642 | $54,356 |
| 2021 | -- | $54,356 +11.4% |
| 2020 | -- | $48,772 |
| 2019 | $3,002 | $48,772 +17.6% |
| 2018 | $3,002 +0.8% | $41,487 |
| 2017 | $2,978 -3.8% | $41,487 0% |
| 2016 | $3,095 +1.1% | $41,498 |
| 2015 | $3,063 +1.6% | $41,498 +4.8% |
| 2014 | $3,015 | $39,608 |
| 2013 | -- | $39,608 -9% |
| 2012 | -- | $43,520 -4.4% |
| 2011 | -- | $45,530 |
| 2010 | -- | $45,530 |
| 2009 | -- | $45,530 -13% |
| 2008 | -- | $52,320 +248.8% |
| 2007 | -- | $15,000 |
| 2006 | -- | $15,000 |
| 2005 | -- | $15,000 |
Find assessor info on the county website
Neighborhood: 63376
Nearby homes
- $417,4002 bd2 ba1.6k sqft140 Scenic Pass Dr, Saint Peters, MO 63376Off Market
- $453,2002 bd2 ba2.6k sqft140 Scenic Pass Dr, Cottleville, MO 63376Off Market
- $356,0003 bd2 ba1.4k sqft138 Scenic Pass Dr, Saint Peters, MO 63376Off Market
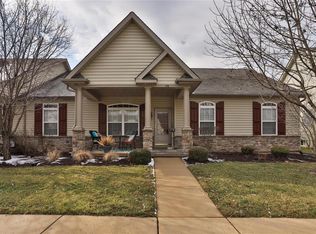
- $382,6002 bd2 ba1.6k sqft350 Lake Side View Ln, Saint Peters, MO 63376Off Market
- $417,9002 bd3 ba2.7k sqft348 Lake Side View Ln, Saint Peters, MO 63376Off Market
- $432,7002 bd3 ba2.2k sqft346 Lake Side View Ln, Saint Peters, MO 63376Off Market
- $374,0003 bd2 ba1.5k sqft352 Lake Side View Ln, Saint Peters, MO 63376Off Market
- $393,4002 bd2 ba1.6k sqft136 Scenic Pass Dr, Saint Peters, MO 63376Off Market
Nearby schools
GreatSchools rating
- 8/10Warren Elementary SchoolGrades: K-5Distance: 0.3 mi
- 7/10Saeger Middle SchoolGrades: 6-8Distance: 0.7 mi
- 7/10Francis Howell Central High SchoolGrades: 9-12Distance: 0.7 mi
Schools provided by the listing agent
- Elementary: Warren Elem.
- Middle: Saeger Middle
- High: Francis Howell Central High
Source: MARIS. This data may not be complete. We recommend contacting the local school district to confirm school assignments for this home.
Get a cash offer in 3 minutes
Find out how much your home could sell for in as little as 3 minutes with a no-obligation cash offer.
Estimated market value
$416,800
Get a cash offer in 3 minutes
Find out how much your home could sell for in as little as 3 minutes with a no-obligation cash offer.
Estimated market value
$416,800
- Missouri
- Saint Charles County
- Cottleville
- 63376
- 142 Scenic Pass Dr
Nearby cities
Nearby zip codes
Other Cottleville Topics
