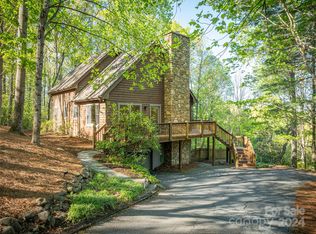
You'll start to relax on your way home as you drive past a pasture with cattle grazing and a creek flowing as you make your way up Concord Mountain to the nestled away subdivision of Sequoyah Hills. A custom built home for full time living, a second home, or a short term vacation rental. Thoughtful three level floor plan where everyone has privacy and their own full bath, while still enjoying shared gathering spaces. Hickory wood floors, solid wood doors, massive stone wood burning fireplace to the ceiling, high vault ceilings ,high windows and a nice retro feel. The wrap around deck with woodsy privacy and the covered flagstone patio are great gathering places. Balconies off the upper bedrooms are a special treat with Mt Pisgah view! Unique features not found in most subdivisions, loft area accessed by ladder, custom bookcases in the family room, a full bathroom for each bedroom, dining room easily could be an office by closing the wooden pocket doors, those high ceilings and that stone fireplace, in a low restricted subdivision with low dues, in TC Roberson school district. It has that vacation feel and you can feel it everyday.
Closed
$495,000
142 Sequoyah Hills Dr, Fletcher, NC 28732
3beds
2,760sqft
Single Family Residence
Built in 1988
0.88 Acres Lot
$489,800 Zestimate®
$179/sqft
$4,512 Estimated rent
Home value
$489,800
Estimated sales range
Not available
$4,512/mo
Zestimate® history
Owner options
List your home for rent
$4,512/mo
Rent Zestimate®
Find your next renter with Zillow Rental Manager. Plus, with online applications, you can quickly screen prospective tenants – for free.
$4,512/mo
Rent Zestimate®
Refinance and save
$3,488/mo
Est. payment
Refinancing to a lower rate could help reduce your monthly payments and save thousands over the life of the loan.
$3,488/mo
Est. payment
Explore your selling options
Work with a Zillow partner agent
Leverage their expertise and Zillow's premium Showcase listings to get your home seen by more buyers.
Get startedList with your own agent
Get your home in front of millions of buyers by listing it on Zillow.
Learn how to do itSell it yourself
Take full control of how buyers see your home on Zillow by listing For Sale by Owner (FSBO).
List your homeWhat's special
Zillow last checked:
Listing updated:
Listed by:
Linda Baker linda.baker@allentate.com,
Howard Hanna Beverly-Hanks Asheville-Downtown
Bought with:
Trenton Thomas
Mosaic Community Lifestyle Realty
Source: Canopy MLS as distributed by MLS GRID,MLS#: 4372471
Facts & features
Interior
Bedrooms & bathrooms
- Bedrooms: 3
- Bathrooms: 4
- Full bathrooms: 4
Primary bedroom
- Features: Ceiling Fan(s), En Suite Bathroom, Vaulted Ceiling(s)
- Level: Upper
Bedroom s
- Features: Ceiling Fan(s), Vaulted Ceiling(s)
- Level: Upper
Bedroom s
- Level: Basement
Bathroom full
- Level: Main
Bathroom full
- Level: Upper
Bathroom full
- Level: Upper
Bathroom full
- Level: Basement
Dining room
- Level: Main
Family room
- Features: Built-in Features
- Level: Basement
Kitchen
- Features: Breakfast Bar
- Level: Main
Living room
- Features: Cathedral Ceiling(s)
- Level: Main
Heating
- Central, Electric, Radiant Floor
Cooling
- Central Air, Heat Pump
Appliances
- Included: Dishwasher, Dryer, Electric Range, Electric Water Heater, Refrigerator, Washer/Dryer
- Laundry: In Hall, Upper Level
Features
- Breakfast Bar, Built-in Features, Pantry
- Flooring: Carpet, Cork, Tile, Wood
- Doors: Insulated Door(s), Sliding Doors, Storm Door(s)
- Windows: Insulated Windows
- Basement: Exterior Entry,Full,Walk-Out Access,Walk-Up Access
- Fireplace features: Wood Burning
Interior area
- Total structure area: 2,000
- Total interior livable area: 2,760 sqft
- Finished area above ground: 2,000
- Finished area below ground: 760
Property
Parking
- Total spaces: 6
- Parking features: Attached Carport
- Garage spaces: 3
- Carport spaces: 1
- Covered spaces: 4
- Uncovered spaces: 2
- Details: Carport for 1 car plus side parking for 1 car
Features
- Levels: Three Or More
- Stories: 3
- Patio & porch: Covered, Deck
- Has view: Yes
- View description: Long Range, Mountain(s)
- Waterfront features: None
Lot
- Size: 0.88 Acres
- Features: Private, Sloped, Wooded, Views
Living quarters
- Secondary features: None
Details
- Additional structures: Outbuilding
- Parcel number: 966458816600000
- Zoning: R-2
- Special conditions: Standard
- Horse amenities: None
Construction
Type & style
- Home type: SingleFamily
- Architectural style: Contemporary
- Property subtype: Single Family Residence
Materials
- Brick Partial, Vinyl
Condition
- New construction: No
- Year built: 1988
Utilities & green energy
- Sewer: Septic Installed
- Water: Well
- Utilities for property: Electricity Connected
Community & HOA
Community
- Features: None
- Subdivision: Sequoyah Hills
HOA
- Has HOA: Yes
- HOA fee: $550 annually
- HOA name: Dale McCourt@Sequoyah Hills
- HOA phone: 828-808-1240
Location
- Region: Fletcher
- Elevation: 2000 Feet
Financial & listing details
- Price per square foot: $179/sqft
- Tax assessed value: $566,600
- Annual tax amount: $2,075
- Date on market: 5/1/2026
- Cumulative days on market: 7 days
- Listing terms: Cash,Conventional
- Electric utility on property: Yes
- Road surface type: Asphalt, Paved
Price history
| Date | Event | Price |
|---|---|---|
| 6/15/2026 | Sold | $495,000$179/sqft |
Source:  Canopy MLS as distributed by MLS GRID #4372471 Report a problem Canopy MLS as distributed by MLS GRID #4372471 Report a problem | ||
| 5/1/2026 | Listed for sale | $495,000+92.2%$179/sqft |
Source: Canopy MLS as distributed by MLS GRID #4372471 Report a problem | ||
| 11/22/2005 | Sold | $257,500$93/sqft |
Source: Public Record Report a problem | ||
Public tax history
| Year | Property taxes | Tax assessment |
|---|---|---|
| 2025 | $2,075 +4.6% | $309,400 |
| 2024 | $1,984 +7.6% | $309,400 |
| 2023 | $1,844 +1.7% | $309,400 |
| 2022 | $1,813 | $309,400 |
| 2021 | $1,813 +15.1% | $309,400 +23.8% |
| 2020 | $1,575 | $250,000 |
| 2019 | $1,575 | $250,000 |
| 2018 | $1,575 | $250,000 +0.2% |
| 2017 | $1,575 | $249,400 |
| 2016 | $1,575 -9.1% | $249,400 |
| 2015 | $1,733 | $249,400 |
| 2014 | $1,733 | $249,400 |
| 2013 | -- | $249,400 +0.4% |
| 2012 | -- | $248,400 |
| 2011 | -- | $248,400 |
| 2010 | -- | $248,400 |
| 2009 | -- | $248,400 |
| 2007 | -- | $248,400 |
| 2006 | -- | $248,400 +35.3% |
| 2005 | -- | $183,600 |
| 2004 | -- | $183,600 |
| 2003 | -- | $183,600 |
| 2002 | -- | $183,600 +3.7% |
| 2001 | -- | $177,000 |
Find assessor info on the county website
Neighborhood: 28732
Nearby homes
- $55,400-- bd-- ba-- sqft99999 Sequoyah Hills Dr, Fletcher, NC 28732Off Market
- $50,300-- bd-- ba-- sqft99999 Sequoyah Hills Dr, Fletcher, NC 28732Off Market
- $571,0004 bd3 ba1.6k sqft121 Sequoyah Hills Dr, Fletcher, NC 28732Off Market
- $562,7503 bd2 ba1.6k sqft125 Sequoyah Hills Dr, Fletcher, NC 28732Sold
- $582,4003 bd2 ba1.6k sqft147 Sequoyah Hills Dr, Fletcher, NC 28732Off Market
- $776,5003 bd2 ba1.9k sqft143 Sequoyah Hills Dr, Fletcher, NC 28732Off Market
- $385,0003 bd2 ba780 sqft117 Sequoyah Hills Dr, Fletcher, NC 28732Off Market
- $1,006,7004 bd3 ba1.6k sqft146 Sequoyah Hills Dr, Fletcher, NC 28732Off Market
Nearby schools
GreatSchools rating
- 6/10Glen Arden ElementaryGrades: PK-4Distance: 1.5 mi
- 7/10Cane Creek MiddleGrades: 6-8Distance: 2.3 mi
- 7/10T C Roberson HighGrades: PK,9-12Distance: 3.4 mi
Schools provided by the listing agent
- Elementary: Glen Arden/Koontz
- Middle: Cane Creek
- High: T.C. Roberson
Source: Canopy MLS as distributed by MLS GRID. This data may not be complete. We recommend contacting the local school district to confirm school assignments for this home.
Get a cash offer in 3 minutes
Find out how much your home could sell for in as little as 3 minutes with a no-obligation cash offer.
Estimated market value
$489,800
Get a cash offer in 3 minutes
Find out how much your home could sell for in as little as 3 minutes with a no-obligation cash offer.
Estimated market value
$489,800
- North Carolina
- Buncombe County
- Fletcher
- 28732
- 142 Sequoyah Hills Dr
Nearby cities
Nearby zip codes
Other Fletcher Topics
