Tucked into the established Windy Hill Farms community and zoned to Plano ISD, this beautifully updated home combines thoughtful design, modern finishes, and a backyard made for relaxing. Ten-foot ceilings and full-length windows create a bright, airy feel throughout. The home features three bedrooms plus a dedicated study at the rear, complete with French doors and oversized windows that overlook the backyard and fill the space with natural light - a perfect work-from-home setup that feels open and inspiring. The kitchen is a true highlight, featuring soft-close cabinetry, quartz countertops, a chevron-pattern marble backsplash, stainless steel appliances, and a five-burner gas cooktop. The oversized island with pendant lighting and bar seating adds function and style, while the built-in bar and breakfast nook cabinetry offer even more storage and flexibility. With seamless flow from the kitchen to the dining and living areas, this open-concept layout is ideal for both daily living and entertaining. The living room includes a sleek double-sided gas fireplace with marble-look tile surround and large windows that bring the outdoors in. The private primary suite features dual sinks, a garden tub, separate shower, and a spacious walk-in closet. Upstairs, a bonus room adds even more versatility with walk-out access to attic storage. Step outside to a fully fenced backyard complete with a deck, a brick path leading to a fire pit, and six garden beds - currently growing vegetables, fruits, and flowers. It’s the perfect space to relax, host, or enjoy the outdoors. Community amenities include a pool, clubhouse, playground, and walking trails, all just minutes from local shops, dining, and everything Murphy has to offer.
Sold
Price Unknown
142 Shelby Trce, Murphy, TX 75094
3beds
2,324sqft
Single Family Residence
Built in 2003
0.36 Acres Lot
$482,000 Zestimate®
$--/sqft
$2,656 Estimated rent
Home value
$482,000
$453,000 - $516,000
$2,656/mo
Zestimate® history
Owner options
List your home for rent
$2,656/mo
Rent Zestimate®
Find your next renter with Zillow Rental Manager. Plus, with online applications, you can quickly screen prospective tenants – for free.
$2,656/mo
Rent Zestimate®
Refinance and save
$790/mo
Est. payment
Refinancing to a lower rate could help reduce your monthly payments and save thousands over the life of the loan.
$790/mo
Est. payment
Explore your selling options
Work with a Zillow partner agent
Leverage their expertise and Zillow's premium Showcase listings to get your home seen by more buyers.
Get startedList with your own agent
Get your home in front of millions of buyers by listing it on Zillow.
Learn how to do itSell it yourself
Take full control of how buyers see your home on Zillow by listing For Sale by Owner (FSBO).
List your homeWhat's special
Sleek double-sided gas fireplaceOversized windowsStainless steel appliancesBonus roomDedicated studyBuilt-in barSix garden beds
Zillow last checked:
Listing updated:
Listed by:
Jessica Maddern 0668667 972-599-7000,
Keller Williams Legacy 972-599-7000
Bought with:
Bailey Funke
Providence Group Realty
Source: NTREIS,MLS#: 20937598
Facts & features
Interior
Bedrooms & bathrooms
- Bedrooms: 3
- Bathrooms: 2
- Full bathrooms: 2
Primary bedroom
- Features: En Suite Bathroom, Walk-In Closet(s)
- Level: First
- Dimensions: 15 x 13
Bedroom
- Features: Ceiling Fan(s), Split Bedrooms
- Level: First
- Dimensions: 12 x 10
Bedroom
- Features: Ceiling Fan(s), Split Bedrooms
- Level: First
- Dimensions: 12 x 10
Primary bathroom
- Features: Built-in Features, Dual Sinks, En Suite Bathroom, Garden Tub/Roman Tub, Solid Surface Counters, Separate Shower
- Level: First
- Dimensions: 11 x 8
Dining room
- Features: Built-in Features
- Level: First
- Dimensions: 13 x 10
Other
- Features: Built-in Features, Solid Surface Counters
- Level: First
- Dimensions: 8 x 5
Game room
- Features: Ceiling Fan(s)
- Level: Second
- Dimensions: 24 x 15
Kitchen
- Features: Breakfast Bar, Built-in Features, Eat-in Kitchen, Kitchen Island, Stone Counters
- Level: First
- Dimensions: 14 x 13
Living room
- Features: Ceiling Fan(s), Fireplace
- Level: First
- Dimensions: 17 x 16
Office
- Features: Ceiling Fan(s), Fireplace
- Level: First
- Dimensions: 13 x 11
Utility room
- Features: Built-in Features, Linen Closet, Utility Room
- Level: First
- Dimensions: 6 x 6
Heating
- Central, Fireplace(s), Natural Gas
Cooling
- Central Air, Ceiling Fan(s), Electric, Zoned
Appliances
- Included: Some Gas Appliances, Dishwasher, Disposal, Gas Range, Microwave, Plumbed For Gas, Water Softener
- Laundry: Washer Hookup, Electric Dryer Hookup, Laundry in Utility Room
Features
- Built-in Features, Decorative/Designer Lighting Fixtures, Eat-in Kitchen, Kitchen Island, Open Floorplan, Walk-In Closet(s)
- Flooring: Carpet, Luxury Vinyl Plank
- Windows: Window Coverings
- Has basement: No
- Number of fireplaces: 1
- Fireplace features: Double Sided, Family Room, Glass Doors, Gas Starter, Wood Burning
Interior area
- Total interior livable area: 2,324 sqft
Property
Parking
- Total spaces: 2
- Parking features: Driveway, Garage, Garage Door Opener, Inside Entrance, Kitchen Level, Private, Garage Faces Side, Side By Side
- Attached garage spaces: 2
- Has uncovered spaces: Yes
Features
- Levels: Two
- Stories: 2
- Patio & porch: Deck
- Exterior features: Fire Pit, Garden, Private Yard, Rain Gutters
- Pool features: None, Community
- Fencing: Wood,Wrought Iron
Lot
- Size: 0.36 Acres
- Features: Greenbelt, Interior Lot, Landscaped, Many Trees, Subdivision, Sprinkler System
Details
- Parcel number: R428100I00901
Construction
Type & style
- Home type: SingleFamily
- Architectural style: Traditional,Detached
- Property subtype: Single Family Residence
Materials
- Brick, Rock, Stone
- Foundation: Slab
- Roof: Shingle
Condition
- Year built: 2003
Utilities & green energy
- Sewer: Public Sewer
- Water: Public
- Utilities for property: Electricity Connected, Natural Gas Available, Sewer Available, Separate Meters, Underground Utilities, Water Available
Community & HOA
Community
- Features: Clubhouse, Playground, Pool, Trails/Paths, Curbs, Sidewalks
- Subdivision: Windy Hill Farms Ph 3
HOA
- Has HOA: Yes
- Services included: All Facilities, Association Management, Maintenance Structure
- HOA fee: $790 annually
- HOA name: Spectrum Association Management
- HOA phone: 972-992-3444
Location
- Region: Murphy
Financial & listing details
- Tax assessed value: $500,000
- Annual tax amount: $7,200
- Date on market: 5/27/2025
- Cumulative days on market: 8 days
- Listing terms: Cash,Conventional,FHA,VA Loan
- Exclusions: N/A
- Electric utility on property: Yes
Price history
| Date | Event | Price |
|---|---|---|
| 7/3/2025 | Sold | -- |
Source: NTREIS #20937598 Report a problem | ||
| 6/11/2025 | Pending sale | $500,000$215/sqft |
Source: NTREIS #20937598 Report a problem | ||
| 6/4/2025 | Contingent | $500,000$215/sqft |
Source: NTREIS #20937598 Report a problem | ||
| 5/27/2025 | Listed for sale | $500,000+51.7%$215/sqft |
Source: NTREIS #20937598 Report a problem | ||
| 10/14/2020 | Listing removed | $329,500$142/sqft |
Source: Gregorio Real Estate Company #14392201 Report a problem | ||
| 9/8/2020 | Price change | $329,500-0.5%$142/sqft |
Source: Gregorio Real Estate Company #14392201 Report a problem | ||
| 9/5/2020 | Price change | $331,000-0.7%$142/sqft |
Source: Gregorio Real Estate Company #14392201 Report a problem | ||
| 8/29/2020 | Price change | $333,500-0.9%$144/sqft |
Source: Gregorio Real Estate Company #14392201 Report a problem | ||
| 8/24/2020 | Price change | $336,500-0.6%$145/sqft |
Source: Gregorio Real Estate Company #14392201 Report a problem | ||
| 8/15/2020 | Price change | $338,500-0.4%$146/sqft |
Source: Gregorio Real Estate Company #14392201 Report a problem | ||
| 8/6/2020 | Price change | $339,999-1.4%$146/sqft |
Source: Gregorio Real Estate Company #14392201 Report a problem | ||
| 7/21/2020 | Listed for sale | $345,000+15.4%$148/sqft |
Source: Gregorio Real Estate Company #14392201 Report a problem | ||
| 7/14/2017 | Sold | -- |
Source: Agent Provided Report a problem | ||
| 6/19/2017 | Pending sale | $299,000$129/sqft |
Source: Acquisto Real Estate #13582048 Report a problem | ||
| 6/11/2017 | Price change | $299,000-2%$129/sqft |
Source: Acquisto Realtors #13582048 Report a problem | ||
| 6/1/2017 | Price change | $305,000-3.2%$131/sqft |
Source: Acquisto Realtors #13582048 Report a problem | ||
| 5/8/2017 | Listed for sale | $315,000$136/sqft |
Source: Acquisto Realtors #13582048 Report a problem | ||
| 4/29/2017 | Pending sale | $315,000$136/sqft |
Source: Acquisto Realtors #13582048 Report a problem | ||
| 4/20/2017 | Listed for sale | $315,000+34%$136/sqft |
Source: Acquisto Realtors #13582048 Report a problem | ||
| 8/25/2014 | Listing removed | $235,000$101/sqft |
Source: Hexagon Group, LLC #12166959 Report a problem | ||
| 6/24/2014 | Listed for sale | $235,000$101/sqft |
Source: Hexagon Group, LLC #12166959 Report a problem | ||
Public tax history
| Year | Property taxes | Tax assessment |
|---|---|---|
| 2026 | -- | $500,000 +3.3% |
| 2025 | $6,298 +4.6% | $484,218 +10% |
| 2024 | $6,022 +6.3% | $440,198 +10% |
| 2023 | $5,665 -14% | $400,180 +10% |
| 2022 | $6,583 +1.8% | $363,800 +10% |
| 2021 | $6,468 +4.9% | $330,727 +5% |
| 2020 | $6,168 +3.8% | $315,083 +4.3% |
| 2019 | $5,943 -4.3% | $302,000 +0.2% |
| 2018 | $6,213 +13.9% | $301,399 +3.5% |
| 2017 | $5,455 | $291,144 +7.4% |
| 2016 | $5,455 +3.6% | $271,149 +14.3% |
| 2015 | $5,265 | $237,274 +4.3% |
| 2014 | $5,265 | $227,415 +12.1% |
| 2013 | -- | $202,887 +4.1% |
| 2012 | -- | $194,871 -2.9% |
| 2011 | -- | $200,760 -1.5% |
| 2010 | -- | $203,851 -4.5% |
| 2009 | -- | $213,567 -2.8% |
| 2008 | -- | $219,693 +4.1% |
| 2007 | -- | $211,006 -0.8% |
| 2006 | -- | $212,678 +3.9% |
| 2005 | -- | $204,679 +8.6% |
| 2004 | -- | $188,427 +345.2% |
| 2003 | -- | $42,323 |
| 2002 | -- | $42,323 +22.9% |
| 2000 | -- | $34,425 |
Find assessor info on the county website
Neighborhood: Windy Hill Farms
Nearby homes
- $439,6003 bd2 ba2.3k sqft146 Shelby Trce, Murphy, TX 75094Off Market
- $--4 bd2 ba2.2k sqft138 Shelby Trce, Murphy, TX 75094Sold
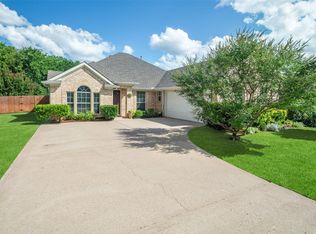
- $522,1004 bd2 ba3k sqft150 Shelby Trce, Murphy, TX 75094Off Market
- $533,2005 bd4 ba3.2k sqft403 Michael Dr, Murphy, TX 75094Off Market
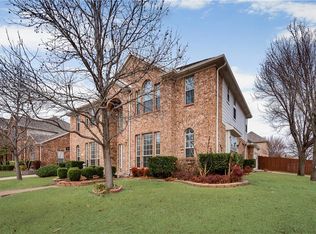
- $577,0004 bd4 ba3.6k sqft402 Soren Dr, Murphy, TX 75094Off Market
- $--4 bd2 ba2.2k sqft154 Shelby Trce, Murphy, TX 75094Sold
- $419,600-- bd-- ba420 sqft130 Shelby Trce, Murphy, TX 75094Off Market
- $593,1004 bd4 ba4k sqft407 Michael Dr, Murphy, TX 75094Off Market
Nearby schools
GreatSchools rating
- 10/10Boggess Elementary SchoolGrades: PK-5Distance: 0.6 mi
- 9/10Murphy Middle SchoolGrades: 6-8Distance: 0.9 mi
- 7/10C A McMillen High SchoolGrades: 9-10Distance: 1.2 mi
Schools provided by the listing agent
- Elementary: Boggess
- Middle: Murphy
- High: Mcmillen
- District: Plano ISD
Source: NTREIS. This data may not be complete. We recommend contacting the local school district to confirm school assignments for this home.
Get a cash offer in 3 minutes
Find out how much your home could sell for in as little as 3 minutes with a no-obligation cash offer.
Estimated market value
$482,000
Get a cash offer in 3 minutes
Find out how much your home could sell for in as little as 3 minutes with a no-obligation cash offer.
Estimated market value
$482,000
- Texas
- Collin County
- Murphy
- 75094
- Windy Hill Farms
- 142 Shelby Trce
