Skip main navigation
Off market
  • $3,043,900

    142 Silver Pine Ln, Danville, CA 94506

    5beds
    3,843sqft
    SingleFamily
    Built in 1987
    0.77 Acres Lot
    $3,043,900 Zestimate®
    $792/sqft
    $7,916 Estimated rent

    Home value

    $3,043,900

    $2.83M - $3.29M

    $7,916/mo

    Zestimate® history
    Loading
    Loading...

    Owner options

    List your home for rent

    $7,916/mo

    Rent Zestimate®

    Find your next renter with Zillow Rental Manager. Plus, with online applications, you can quickly screen prospective tenants – for free.

    Learn more

    $7,916/mo

    Rent Zestimate®

    Refinance and save

    $19,413/mo

    Est. payment

    Refinancing to a lower rate could help reduce your monthly payments and save thousands over the life of the loan.

    See today's rates

    $19,413/mo

    Est. payment

    Explore your selling options

    Work with a Zillow partner agent

    Leverage their expertise and Zillow's premium Showcase listings to get your home seen by more buyers.

    Get started

    List with your own agent

    Get your home in front of millions of buyers by listing it on Zillow.

    Learn how to do it

    Sell it yourself

    Take full control of how buyers see your home on Zillow by listing For Sale by Owner (FSBO).

    List your home

    What's special

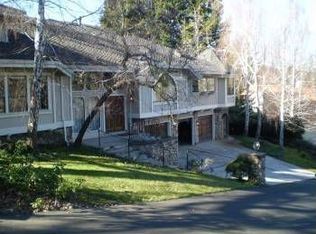
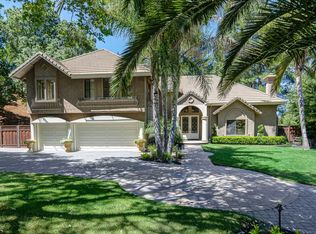
    Multiple French doors merge fabulous indoor/outdoor living and entertaining venues in this spectacular Blackhawk home that also showcases more than $325,000 in upgrades and improvements and an ultra-private cul-de-sac setting. You can have it all within the gates of this exclusive East Bay country club, from almost 3,900 square feet of living space to a .77-acre property that borders open space. This home features 5 bdrms (5th bedroom has no closet) and 3 and a half bthrms, including a remodeled master bthrm, spacious formal living and dining rms, a main-level executive office, family rm, and a remodeled gourmet eat-in kitchen. Optimal southern exposure offers an abundance of options to enjoy the bkyrd sanctuary and beautifully designed gardens in the sun or shade depending on the season and time of day. The grand entry behind a custom Antigua double door is awash in a warm, Mediterranean-style that features polished Saltillo tile floors, high ceilings, Old World textured walls, multiple skylights, and a sweeping staircase with a custom iron railing. Step down onto plush carpeting in the formal living room that features a front-facing view window and a gas fireplace. A formal dining room is spacious to accommodate large gatherings and features crown molding, recessed lighting and an adjacent butlers pantry. Throw open the nearby French doors for an effortless indoor/outdoor flow. The family room is another comfortable and spacious room for a family movie night. This room has a vaulted ceiling, a gas fireplace with a marble surround, and French door access to an enclosed front courtyard, another fabulous outdoor venue ideal for morning coffee or casual wine tastings. The remodeled gourmet kitchen features concrete counters, an oversized island/breakfast bar, custom cabinetry with upper glass-faced cabinets, and Miele, SubZero, Dacor, and Garland appliances. The adjacent casual dining area also has a front-facing view window, a built-in workstation, and French door access to the front courtyard. Also on the main level is an executive office that features a built-in desk, cabinetry, and open shelving, and French doors that open to the bkyrd. Consider creating a main-level in-law suite by expanded the pwdr room into an en-suite bathroom. The 4 bedrooms on the upper level include a sumptuous master retreat behind a double door entry with a gas fireplace, sitting room, vaulted ceiling, plantation shutter, and a private balcony. The remodeled spa-inspired master bthrm has a dual sink, make-up vanity with a leathered granite countertop, a free-standing bthtb, a frameless glass-enclosed shwr, and large walk-in closet with custom built-ins and cedar paneled walls. 3 additional bdrms include 1 with an en suite bthrm and a walk-in closet, and 2 that share a Jack and Jill bthrm with a dual sink vanity and a tub/shwr combo. About Blackhawk : Nestled at the foot of the majestic Mt. Diablo State Park, about 40 miles east of SF, Blackhawk has grown into one of the most sought-after communities to call home. An absolute treasure for those seeking an exclusive East Bay residence, Blackhawk sprawls over nine square miles in an unincorporated area of CoCo County. Blackhawk is comprised of seven gated communities, including the world-class gated Blackhawk Country Club, home to two 72-par championships golf courses, tennis courts, clubhouses, and a state-of-the-art fitness center. Custom homes sprawl over large lots and offer an array of distinguished craftsmanship and design and fabulous resort-style amenities and opportunities for the quintessential CA indoor/outdoor living.

    This property is not currently displayed as for sale or rent on Zillow. This may be different from what's on other websites or public sources.

    Facts & features

    Interior

    Bedrooms & bathrooms
    • Bedrooms: 5
    • Bathrooms: 4
    • Full bathrooms: 3
    • 1/2 bathrooms: 1
    Heating
    • Forced air
    Cooling
    • Central
    Features
    • Has fireplace: Yes
    Interior area
    • Total interior livable area: 3,843 sqft

    Property

    Parking
    • Total spaces: 3
    • Parking features: Garage - Attached
    Features
    • Exterior features: Stucco
    • Has view: Yes
    • View description: Territorial
    Lot
    • Size: 0.77 Acres
    Details
    • Parcel number: 2034430153

    Construction

    Type & style
    • Home type: SingleFamily
    Materials
    • Roof: Tile
    Condition
    • Year built: 1987

    Community & HOA

    HOA
    • Has HOA: Yes
    • HOA fee: $189 monthly
    Location
    • Region: Danville

    Financial & listing details

    • Price per square foot: $792/sqft
    • Tax assessed value: $2,653,020
    • Annual tax amount: $30,170

    Price history

    DateEventPrice
    7/9/2021Sold$2,500,000+0.5%$651/sqft
    Source: CCAR #40950611 Report a problem
    6/4/2021Pending sale$2,488,800$648/sqft
    Source: bridgeMLS/CCAR/Bay East AOR #40950611 Report a problem
    5/19/2021Listed for sale$2,488,800+31%$648/sqft
    Source: bridgeMLS/CCAR/Bay East AOR #40950611 Report a problem
    5/3/2005Sold$1,899,800+137.5%$494/sqft
    Source: CCAR #40063846 Report a problem
    3/28/2002Sold--0
    Source: CCAR #11128899 Report a problem
    5/15/1998Sold$800,000$208/sqft
    Source: Public Record Report a problem

    Public tax history

    YearProperty taxesTax assessment
    2025$30,170 +2.1%$2,653,020 +2%
    2024$29,559 +1.5%$2,601,000 +2%
    2023$29,111 +0.8%$2,550,000 +2%
    2022$28,888 +17.9%$2,500,000 +18.2%
    2021$24,504 +3.7%$2,115,000 +4.1%
    2020$23,634 +1.5%$2,032,000 +1.9%
    2019$23,284 +5.9%$1,995,000 +4.2%
    2018$21,978 +4.6%$1,915,000 +3%
    2017$21,005 +0.7%$1,860,000 +1.6%
    2016$20,854 +17.8%$1,830,500 +3.5%
    2015$17,708 $1,769,000 +15.9%
    2014$17,708 $1,526,500 +8.3%
    2013-- $1,409,498 +0.4%
    2012-- $1,404,500 -3.4%
    2011-- $1,454,000 +17.2%
    2010-- $1,241,000 -13.1%
    2009-- $1,428,500 -15.5%
    2008-- $1,690,500
    2007-- $1,690,500 -12.8%
    2006-- $1,937,796 +27.9%
    2005-- $1,514,923 +2%
    2004-- $1,485,220 +1.9%
    2003-- $1,458,000 +66%
    2002-- $878,219 +2%
    2001-- $861,000
    Find assessor info on the county website

    Neighborhood: 94506

    Nearby schools

    GreatSchools rating
    Get a cash offer in 3 minutes
    Find out how much your home could sell for in as little as 3 minutes with a no-obligation cash offer.
    Estimated market value
    $3,043,900
    Get a cash offer in 3 minutes
    Find out how much your home could sell for in as little as 3 minutes with a no-obligation cash offer.
    Estimated market value
    $3,043,900