Skip main navigation
Sold for $880,000
  • $880,000

    142 Simmental Meadows Ln, Marydel, DE 19964

    5beds
    3,414sqft
    Farm
    Built in 1990
    66.86 Acres Lot
    $1,176,800 Zestimate®
    $258/sqft
    $2,802 Estimated rent

    Home value

    $1,176,800

    $1.08M - $1.28M

    $2,802/mo

    Zestimate® history
    Loading
    Loading...

    Owner options

    List your home for rent

    $2,802/mo

    Rent Zestimate®

    Find your next renter with Zillow Rental Manager. Plus, with online applications, you can quickly screen prospective tenants – for free.

    Learn more

    $2,802/mo

    Rent Zestimate®

    Refinance and save

    $4,043/mo

    Est. payment

    Refinancing to a lower rate could help reduce your monthly payments and save thousands over the life of the loan.

    See today's rates

    $4,043/mo

    Est. payment

    Explore your selling options

    Work with a Zillow partner agent

    Leverage their expertise and Zillow's premium Showcase listings to get your home seen by more buyers.

    Get started

    List with your own agent

    Get your home in front of millions of buyers by listing it on Zillow.

    Learn how to do it

    Sell it yourself

    Take full control of how buyers see your home on Zillow by listing For Sale by Owner (FSBO).

    List your home

    What's special

    Large farm pondTraining ringWhirlpool tubLarge brick homeGreat roomCommercial cooking areaChicken house
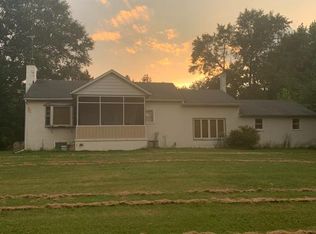
    Horseman's Pride and Income Booster! Don't dream a dream...buy one. As you enter the tree lined drive-way, this 66.8-acre farm offers a large brick home, a duplex, 4 car garage with additional large workshop area, 8 stall horse barn and run-ins and so much more. The duplex offers two one-bedroom units with living and kitchen area bedroom and full bath. There is a laundry area that offers a washer and dryer that is shared with both tenants. The large home welcomes you with a two-story brick porch, large great room, dining room, one bedroom/home office all with wood flooring, kitchen and breakfast have vinyl tile and large sun room across the back of the home has tile flooring. The bath on the first level has a walk-in tub and tile flooring. Leading to the second level are lovely oak stairs and wood flooring throughout the four bedrooms and a hall bath with large whirlpool tub. There is access to the upstairs porch off the hallway. There is a finished carpeted bonus area on the third level of this home. Downstairs the basement is a partially finished with a commercial cooking area and lots of shelves for you canned goods and additional items. There is a training ring, large farm pond, chicken house, and area with run-ins for the horses with water available to all animal areas. For those living in the home, an above ground pool for those hot summer days (seller will not be getting pool ready for summer season). There is woodland for hunting that frames the acreage. Use your imagination and business skills to make this property a money-making opportunity. If you are looking for more than just a home, let me show you the unique details that make this property such a good value. Must be seen to be appreciated. Opportunity is knocking so call today for your personal tour.

    Zillow last checked:

    Listing updated:

    Listed by:

    Yvonne Hall 302-423-0223,

    Keller Williams Realty Central-Delaware

    Bought with:

    Barbara Heilman, RB-0002882

    Delaware Homes Inc

    Source: Bright MLS,MLS#: DEKT2029268MLS Logo

    Facts & features

    Interior

    Bedrooms & bathrooms
    • Bedrooms: 5
    • Bathrooms: 2
    • Full bathrooms: 2
    • Main level bathrooms: 1
    • Main level bedrooms: 1
    Basement
    • Area: 1311
    Heating
    • Heat Pump, Electric
    Cooling
    • Central Air, Ductless, Electric
    Appliances
    • Included: Central Vacuum, Range, Cooktop, Dryer, Washer, Refrigerator, Water Heater, Electric Water Heater
    Features
    • 2nd Kitchen, Attic, Breakfast Area, Ceiling Fan(s), Central Vacuum, Combination Dining/Living, Kitchen - Galley
    • Flooring: Carpet, Hardwood, Ceramic Tile, Wood
    • Basement: Heated,Interior Entry,Exterior Entry,Partially Finished
    • Has fireplace: No
    Interior area
    • Total structure area: 4,725
    • Total interior livable area: 3,414 sqft
    • Finished area above ground: 3,414

    Property

    Parking
    • Total spaces: 10
    • Parking features: Storage, Oversized, Detached, Driveway
    • Garage spaces: 4
    • Uncovered spaces: 6
    Accessibility
    • Accessibility features: Stair Lift
    Features
    • Levels: Three
    • Stories: 3
    • Patio & porch: Brick, Porch
    • Has private pool: Yes
    • Pool features: Above Ground, Private
    • Has view: Yes
    • View description: Pasture, Pond, Trees/Woods
    • Has water view: Yes
    • Water view: Pond
    Lot
    • Size: 66.86 Acres
    Details
    • Additional structures: Above Grade, Below Grade, Outbuilding, Residence
    • Parcel number: WD0010700010200000
    • Zoning: AR
    • Special conditions: Standard
    • Horses can be raised: Yes
    • Horse amenities: Horses Allowed, Riding Ring, Stable(s)

    Construction

    Type & style
    • Home type: SingleFamily
    • Architectural style: Traditional
    • Property subtype: Farm
    Materials
    • Frame, Brick
    • Foundation: Block
    • Roof: Metal
    Condition
    • Average
    • New construction: No
    • Year built: 1990

    Utilities & green energy

    • Sewer: Gravity Sept Fld
    • Water: Well

    Community & neighborhood

    Location
    • Region: Marydel
    • Subdivision: None Available

    Other

    Other facts
    • Listing agreement: Exclusive Right To Sell
    • Listing terms: Cash,Conventional,Farm Credit Service
    • Ownership: Fee Simple

    Price history

    DateEventPrice
    1/31/2025Sold$880,000-20%$258/sqft
    Source: Bright MLS #DEKT2029268 Report a problem
    1/2/2025Pending sale$1,100,000$322/sqft
    Source: Bright MLS #DEKT2027764 Report a problem
    10/31/2024Listed for sale$1,100,000-15.4%$322/sqft
    Source: Bright MLS #DEKT2027764 Report a problem
    10/23/2024Listing removed$1,300,000$381/sqft
    Source: Bright MLS #DEKT2029268 Report a problem
    10/3/2024Pending sale$1,300,000$381/sqft
    Source: Bright MLS #DEKT2027764 Report a problem
    9/14/2024Contingent$1,300,000$381/sqft
    Source: Bright MLS #DEKT2027764 Report a problem
    7/1/2024Listed for sale$1,300,000$381/sqft
    Source: Bright MLS #DEKT2027764 Report a problem

    Public tax history

    YearProperty taxesTax assessment
    2025$4,519 +53.6%$1,128,600 +54.4%
    2024$2,942 +1.1%$730,800 +540.5%
    2023$2,910 +5.9%$114,100
    2022$2,748 -30.4%$114,100 -31.1%
    2021$3,945 +1.7%$165,600
    2020$3,880 +4.2%$165,600
    2019$3,725 +3.7%$165,600
    2018$3,591 -49.3%$165,600
    2017$7,080 +142.8%$165,600
    2016$2,916 +23.7%$165,600
    2015$2,358 +0.3%$165,600
    2014$2,351 $165,600
    2012-- $165,600
    2011-- $165,600
    2010-- $165,600
    2009-- $165,600 +64.4%
    2008-- $100,700
    2007-- $100,700
    2005-- $100,700
    2002-- $100,700
    2001-- $100,700
    2000$1,367 $100,700

    Find assessor info on the county website

    Neighborhood: 19964

    Nearby schools

    GreatSchools rating
    Schools provided by the listing agent
    • District: Caesar Rodney

    Source: Bright MLS. This data may not be complete. We recommend contacting the local school district to confirm school assignments for this home.

    Get a cash offer in 3 minutes
    Find out how much your home could sell for in as little as 3 minutes with a no-obligation cash offer.
    Estimated market value
    $1,176,800
    Get a cash offer in 3 minutes
    Find out how much your home could sell for in as little as 3 minutes with a no-obligation cash offer.
    Estimated market value
    $1,176,800