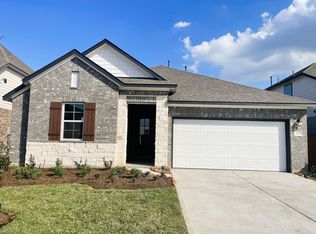
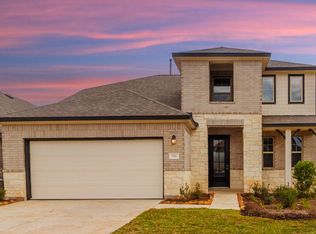
This spacious Odessa floor plan offers 4 beds, 3.5 baths, a private study, formal dining, and game room. The home exterior presents exceptional curb appeal with a brick and stone elevation and brick on all four sides, sprinkler system with fully sodded yard, and covered patio with gas stub. A designer 8' front door with gorgeous glass inserts invites you into foyer. The entire first floor offers 8' doors, which accent the high ceilings and grand staircase with upgraded iron balusters and wood tread stairs. An upgraded butler's pantry divides the formal dining room and kitchen. The kitchen has a large island with an over-sized under-mount stainless-steel sink, white Carro Morro Quartz counter tops, white Barnett duraform linen 42" cabinets, stainless-steel built-in kitchen appliances including gas cooktop with hood, built-in microwave ventilated to the outside. There are Shaw Timeless Charcoal wood floors throughout the main areas. The primary retreat offers a bay window with oversized bathroom with dual vanities, soaking tub, standalone shower, and walk-in closet.
This property is not currently displayed as for sale or rent on Zillow. This may be different from what's on other websites or public sources.