Skip main navigation
Sold for $451,000
  • $451,000

    142 Sparrow Dr, Hamilton, NJ 08690

    2beds
    1,407sqft
    Townhouse
    Built in 2006
    4,356 Square Feet Lot
    $480,800 Zestimate®
    $321/sqft
    $2,715 Estimated rent

    Home value

    $480,800

    $457,000 - $505,000

    $2,715/mo

    Zestimate® history
    Loading
    Loading...

    Owner options

    List your home for rent

    $2,715/mo

    Rent Zestimate®

    Find your next renter with Zillow Rental Manager. Plus, with online applications, you can quickly screen prospective tenants – for free.

    Learn more

    $2,715/mo

    Rent Zestimate®

    Refinance and save

    $3,469/mo

    Est. payment

    Refinancing to a lower rate could help reduce your monthly payments and save thousands over the life of the loan.

    See today's rates

    $3,469/mo

    Est. payment

    Explore your selling options

    Work with a Zillow partner agent

    Leverage their expertise and Zillow's premium Showcase listings to get your home seen by more buyers.

    Get started

    List with your own agent

    Get your home in front of millions of buyers by listing it on Zillow.

    Learn how to do it

    Sell it yourself

    Take full control of how buyers see your home on Zillow by listing For Sale by Owner (FSBO).

    List your home

    What's special

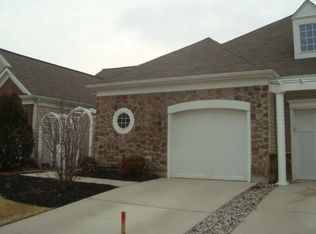
    Located in the desirable Traditions at Hamilton senior community in Hamilton Township, this well-maintained Abbott model home offers comfortable, one-story living and a one-car garage. The home features hardwood flooring upon entry and an open-concept layout with ample living space throughout. The eat-in kitchen has a natural light solar tube and is conveniently situated between the dining and living rooms for optimal use. The spacious living room, with its cathedral ceiling, flows into a sunroom that opens through a sliding glass door to a stone paver patio with a retractable awning, perfect for outdoor enjoyment. The sizeable primary bedroom suite includes a bathroom with tile flooring, a double sink vanity, separate walk-in shower and toilet area and a generous walk-in closet. The second bedroom is ample sized and may serve multiple purposes, as needed. The home also includes a dedicated laundry room with mop sink. Residents of the community may appreciate the vibrant 55+ lifestyle amid professionally landscaped surroundings with sidewalks and aesthetic lighting. The nearly 7,000 SF clubhouse acts as the community's vibrant hub, featuring a fitness center, multiple gathering spaces, and a catering-equipped ballroom for social events. Outdoor amenities comprise a pool, tennis courts, pickleball, a putting green, scenic ponds, a garden, a gazebo, and walking trails, contributing to leisure and enjoyment.

    Zillow last checked:

    Listing updated:

    Listed by:

    Philip Angarone 609-462-0062,

    ERA Central Realty Group - Bordentown

    Bought with:

    Eric Branton, 0447980

    Weichert Realtors - Princeton

    Source: Bright MLS,MLS#: NJME2044086MLS Logo

    Facts & features

    Interior

    Bedrooms & bathrooms
    • Bedrooms: 2
    • Bathrooms: 2
    • Full bathrooms: 2
    • Main level bathrooms: 2
    • Main level bedrooms: 2
    Basement
    • Area: 0
    Heating
    • Forced Air, Natural Gas
    Cooling
    • Central Air, Electric
    Appliances
    • Included: Microwave, Dishwasher, Dryer, Oven/Range - Gas, Refrigerator, Washer, Gas Water Heater
    • Laundry: Main Level, Laundry Room
    Features
    • Attic, Ceiling Fan(s), Dining Area, Open Floorplan, Eat-in Kitchen, Pantry, Primary Bath(s), Walk-In Closet(s), Cathedral Ceiling(s)
    • Flooring: Wood, Vinyl, Tile/Brick, Carpet
    • Has basement: No
    • Has fireplace: No
    Interior area
    • Total structure area: 1,407
    • Total interior livable area: 1,407 sqft
    • Finished area above ground: 1,407
    • Finished area below ground: 0

    Property

    Parking
    • Total spaces: 2
    • Parking features: Garage Faces Front, Inside Entrance, Concrete, Driveway, Attached
    • Attached garage spaces: 1
    • Uncovered spaces: 1
    Accessibility
    • Accessibility features: None
    Features
    • Levels: One
    • Stories: 1
    • Patio & porch: Patio, Porch
    • Exterior features: Lawn Sprinkler, Sidewalks, Street Lights, Tennis Court(s)
    • Pool features: Community
    Lot
    • Size: 4,356 sqft
    • Dimensions: 30.00 x 114.00
    Details
    • Additional structures: Above Grade, Below Grade
    • Parcel number: 0301945 0100198
    • Zoning: RES
    • Special conditions: Standard

    Construction

    Type & style
    • Home type: Townhouse
    • Architectural style: Traditional
    • Property subtype: Townhouse
    Materials
    • Vinyl Siding
    • Foundation: Slab
    • Roof: Pitched,Shingle
    Condition
    • Very Good
    • New construction: No
    • Year built: 2006
    Details
    • Builder model: ABBOTT
    • Builder name: PULTE HOMES

    Utilities & green energy

    • Electric: 200+ Amp Service
    • Sewer: Public Sewer
    • Water: Public
    • Utilities for property: Underground Utilities

    Community & neighborhood

    Community
    • Community features: Pool
    Senior living
    • Senior community: Yes
    Location
    • Region: Hamilton
    • Subdivision: Traditions At Hamilt
    • Municipality: HAMILTON TWP

    HOA & financial

    HOA
    • Has HOA: Yes
    • HOA fee: $285 monthly
    • Amenities included: Clubhouse, Fitness Center, Game Room, Jogging Path, Library, Meeting Room, Party Room, Pool, Putting Green, Shuffleboard Court, Tennis Court(s)
    • Services included: Common Area Maintenance, Maintenance Grounds, Snow Removal, All Ground Fee, Management, Pool(s), Recreation Facility
    • Association name: TRADITIONS AT HAMILTON CROSSING HOMEOWNERS ASSOC.

    Other

    Other facts
    • Listing agreement: Exclusive Right To Sell
    • Listing terms: Conventional,Cash
    • Ownership: Fee Simple

    Price history

    DateEventPrice
    6/18/2024Sold$451,000+2%$321/sqft
    Source: Bright MLS #NJME2044086 Report a problem
    6/7/2024Pending sale$442,000$314/sqft
    Source: Bright MLS #NJME2044086 Report a problem
    6/2/2024Contingent$442,000$314/sqft
    Source: Bright MLS #NJME2044086 Report a problem
    5/30/2024Listed for sale$442,000+51.8%$314/sqft
    Source: Bright MLS #NJME2044086 Report a problem
    10/25/2006Sold$291,255$207/sqft
    Source: Public Record Report a problem

    Public tax history

    YearProperty taxesTax assessment
    2025$7,996 $226,900
    2024$7,996 +8%$226,900
    2023$7,404 $226,900
    2022$7,404 +6.5%$226,900
    2021$6,950 +2.3%$226,900
    2020$6,796 +4%$226,900
    2019$6,534 +2.6%$226,900 +3.4%
    2018$6,367 +1.7%$219,400
    2017$6,262 +1.8%$219,400
    2016$6,149 +1.7%$219,400 +63.7%
    2015$6,045 +4%$134,000
    2014$5,810 +1%$134,000
    2013$5,754 $134,000

    Find assessor info on the county website

    Neighborhood: Mercerville

    Nearby schools

    GreatSchools rating
    Schools provided by the listing agent
    • District: Hamilton Township

    Source: Bright MLS. This data may not be complete. We recommend contacting the local school district to confirm school assignments for this home.

    Get a cash offer in 3 minutes
    Find out how much your home could sell for in as little as 3 minutes with a no-obligation cash offer.
    Estimated market value
    $480,800
    Get a cash offer in 3 minutes
    Find out how much your home could sell for in as little as 3 minutes with a no-obligation cash offer.
    Estimated market value
    $480,800