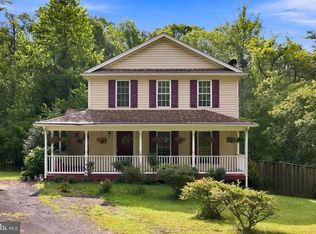
Do you need a home that feels like a retreat away from the hustles of city life? Have you ever thought you could/should spend more time on the amazing Shenandoah River? Well, you can stop the search. Welcome to 142 Spring Hollow Rd in Shenandoah Farms! The home welcomes you with an exciting country appeal including a large front porch, large rear deck, and plenty of area around the basement entrance. The views will speak for themselves. Minutes from river access, the inside of the home will amaze you.. On the main floor when you walk in the front door, you are welcomed with an open layout, perfect for hosting. Two spacious bedrooms with two full bathrooms upstairs will be just right. This floor has the country touch hardwood floors. Next, as you walk downstairs, you will see there is plenty of space in the home. The ground level has a full bedroom with a full bathroom plus plenty of room for an additional living room space or even a large open bedroom accommodation. The carpet adds the warmth for cool evening and the winter hideaway. The home has gutter guards for low maintenance. The driveway is less than 3 years old and carries a warranty plus the septic system is upgraded and highly reliable. The exterior of the home has recently been painted with a durable exterior paint to help with low upkeep expenses. The home is ready for a loving buyer!
Pending
Price cut: $150 (8/17)
$399,750
142 Spring Hollow Rd, Front Royal, VA 22630
3beds
2,024sqft
Single Family Residence
Built in 2014
1.31 Acres Lot
$397,300 Zestimate®
$198/sqft
$-- HOA
What's special
Open layoutTwo spacious bedroomsLarge front porchCountry touch hardwood floorsLarge rear deck
- 127 days
- 1,513
- 91
Zillow last checked:
Listing updated:
Listed by:
Vic AGARWAL 434-825-9035,
Realty FC, LLC (540) 931-0144
Source: Bright MLS,MLS#: VAWR2014274
Facts & features
Interior
Bedrooms & bathrooms
- Bedrooms: 3
- Bathrooms: 3
- Full bathrooms: 3
- Main level bathrooms: 2
- Main level bedrooms: 2
Rooms
- Room types: Living Room, Primary Bedroom, Bedroom 2, Bedroom 3, Kitchen, Game Room, Laundry, Utility Room
Primary bedroom
- Features: Flooring - Carpet
- Level: Main
Bedroom 2
- Features: Flooring - Carpet
- Level: Main
Bedroom 3
- Features: Flooring - Carpet
- Level: Lower
Game room
- Features: Flooring - Carpet
- Level: Lower
Kitchen
- Features: Flooring - Tile/Brick
- Level: Main
Laundry
- Features: Flooring - Concrete
- Level: Lower
Living room
- Features: Flooring - HardWood
- Level: Main
Utility room
- Features: Flooring - Concrete
- Level: Lower
Heating
- Heat Pump, Electric
Cooling
- Central Air, Ceiling Fan(s), Heat Pump, Electric
Appliances
- Included: Dishwasher, Microwave, Refrigerator, Cooktop, Electric Water Heater
- Laundry: Washer/Dryer Hookups Only, Laundry Room
Features
- Kitchen - Country, Eat-in Kitchen, Primary Bath(s)
- Basement: Full
- Has fireplace: No
Interior area
- Total structure area: 2,128
- Total interior livable area: 2,024 sqft
- Finished area above ground: 1,064
- Finished area below ground: 960
Property
Parking
- Parking features: Off Street
Accessibility
- Accessibility features: None
Features
- Levels: Two
- Stories: 2
- Patio & porch: Porch, Deck
- Pool features: None
- Has view: Yes
- View description: Scenic Vista
Lot
- Size: 1.31 Acres
Details
- Additional structures: Above Grade, Below Grade
- Parcel number: 7A431
- Zoning: R
- Special conditions: Standard
Construction
Type & style
- Home type: SingleFamily
- Architectural style: Raised Ranch/Rambler
- Property subtype: Single Family Residence
Materials
- Log Siding
- Foundation: Block, Permanent, Other
- Roof: Shingle
Condition
- New construction: No
- Year built: 2014
Utilities & green energy
- Sewer: Septic Exists
- Water: Well
Community & HOA
Community
- Subdivision: Shen Farms Chain Spring
HOA
- Has HOA: No
Location
- Region: Front Royal
Financial & listing details
- Price per square foot: $198/sqft
- Tax assessed value: $403,200
- Annual tax amount: $1,931
- Date on market: 5/8/2026
- Listing agreement: Exclusive Right To Sell
- Ownership: Fee Simple
Estimated market value
$397,300
$377,000 - $417,000
$2,781/mo
Price history
| Date | Event | Price |
|---|---|---|
| 8/26/2026 | Pending sale | $399,750$198/sqft |
Source:  Bright MLS #VAWR2014274 Report a problem Bright MLS #VAWR2014274 Report a problem | ||
| 8/17/2026 | Price change | $399,7500%$198/sqft |
Source: Bright MLS #VAWR2014274 Report a problem | ||
| 7/31/2026 | Price change | $399,900-2.4%$198/sqft |
Source: Bright MLS #VAWR2014274 Report a problem | ||
| 7/27/2026 | Price change | $409,900-2.4%$203/sqft |
Source: Bright MLS #VAWR2014274 Report a problem | ||
| 7/13/2026 | Listed for sale | $419,900$207/sqft |
Source: Bright MLS #VAWR2014274 Report a problem | ||
| 5/11/2026 | Pending sale | $419,900$207/sqft |
Source: Bright MLS #VAWR2014274 Report a problem | ||
| 5/8/2026 | Listed for sale | $419,900+37.8%$207/sqft |
Source: Bright MLS #VAWR2014274 Report a problem | ||
| 1/12/2026 | Sold | $304,750+63.9%$151/sqft |
Source: Public Record Report a problem | ||
| 12/7/2024 | Listing removed | $1,995$1/sqft |
Source: Zillow Rentals Report a problem | ||
| 10/21/2024 | Listed for rent | $1,995+5.3%$1/sqft |
Source: Zillow Rentals Report a problem | ||
| 8/31/2023 | Listing removed | -- |
Source: Zillow Rentals Report a problem | ||
| 10/31/2022 | Listed for rent | $1,895+26.8%$1/sqft |
Source: Zillow Rental Network Premium Report a problem | ||
| 10/11/2018 | Listing removed | $1,495$1/sqft |
Source: AIP Management, LLC. Report a problem | ||
| 9/27/2018 | Listed for rent | $1,495$1/sqft |
Source: AIP Management, LLC. Report a problem | ||
| 7/21/2015 | Sold | $185,900$92/sqft |
Source: Public Record Report a problem | ||
Public tax history
| Year | Property taxes | Tax assessment |
|---|---|---|
| 2025 | $1,931 +14.8% | $403,200 +27% |
| 2024 | $1,682 +8.2% | $317,400 |
| 2023 | $1,555 +5.4% | $317,400 +40.9% |
| 2022 | $1,475 | $225,200 |
| 2021 | $1,475 | $225,200 |
| 2020 | $1,475 | $225,200 |
| 2019 | -- | $225,200 +19.2% |
| 2018 | -- | $189,000 |
| 2017 | $1,447 | $189,000 +11% |
| 2016 | -- | $170,300 +12.2% |
| 2015 | -- | $151,800 +912% |
| 2014 | -- | $15,000 |
| 2013 | -- | $15,000 |
| 2012 | -- | $15,000 |
| 2011 | -- | $15,000 |
| 2010 | -- | $15,000 |
| 2009 | -- | $15,000 |
| 2008 | -- | $15,000 |
| 2007 | -- | $15,000 +200% |
| 2006 | -- | $5,000 |
| 2005 | -- | $5,000 |
| 2004 | -- | $5,000 |
| 2003 | -- | $5,000 |
| 2001 | -- | $5,000 |
Find assessor info on the county website
Monthly payment
Est. payment
Payment breakdown
Explore the cost of this home by adjusting the details. Changes won't be saved.Climate risks
Neighborhood: 22630
Nearby schools
Schools provided by the listing agent
- District: Warren County Public Schools
Source: Bright MLS. This data may not be complete. We recommend contacting the local school district to confirm school assignments for this home.
Similar homes
- $400,0003 bd2 ba1.2k sqft99 Bobbie Ct, Front Royal, VA 22630For Sale
 MLS ID #VAWR2015392, Hannah Won, Samson Properties. Bright MLS
 - $395,0003 bd3 ba2.3k sqft165 Jennings Farm Ct, Front Royal, VA 22630For Sale
 MLS ID #VAWR2015478, Tana Hoffman, Sager Real Estate. Bright MLS
 - $435,0003 bd3 ba2k sqft40 Cindys Way, Front Royal, VA 22630For Sale
 MLS ID #VAWR2015268, Kris Riley, Century 21 Redwood Realty. Bright MLS
 - $449,0003 bd2 ba1.9k sqft3153 Howellsville Rd, Front Royal, VA 22630For Sale
 MLS ID #VAWR2015538, Ralph Monaco, RE/MAX Gateway. Bright MLS
 - $419,9003 bd3 ba2.1k sqft175 Scarlet Tanager Ln, Front Royal, VA 22630For SaleMLS ID #VAWR2015498, Ryan Rice, Keller Williams Capital Properties. Bright MLS
- $399,0003 bd2 ba1.6k sqft3129 Howellsville Rd, Front Royal, VA 22630For SaleMLS ID #VAWR2015362, Rebekah Neuhaus, Real Broker, LLC. Bright MLS
- $360,0003 bd2 ba1.1k sqft1331 Drummer Hill Rd, Front Royal, VA 22630For SaleMLS ID #VAWR2015480, Carol Ann Jaworski, Weichert Realtors - Blue Ribbon. Bright MLS
- $419,9003 bd3 ba1.9k sqft219 Woodpecker Way, Front Royal, VA 22630For SaleMLS ID #VAWR2014856, Jenn Scheulen, Weichert Realtors - Blue Ribbon. Bright MLS
- $440,0003 bd2 ba1.6k sqft337 Reid Dr, Front Royal, VA 22630For SaleMLS ID #VAWR2015280, Ned Stock, Berkshire Hathaway HomeServices PenFed Realty. Bright MLS
- $359,9003 bd3 ba2.2k sqft1519 Mallard Pl, Front Royal, VA 22630For SaleMLS ID #VAWR2015138, CATHY Nowell, Samson Properties. Bright MLS
- $400,0003 bd3 ba2.2k sqft28 High Spruce Rd, Front Royal, VA 22630For SaleMLS ID #VAWR2014930, Sarah Reynolds, Keller Williams Realty. Bright MLS
- $435,0003 bd2 ba2.2k sqft102 Bens Ct, Front Royal, VA 22630For SaleMLS ID #VAWR2014968, Britta Neel, Keller Williams Realty. Bright MLS
- $405,0003 bd2 ba1.5k sqft503 Wambach Ct, Front Royal, VA 22630New ConstructionMLS ID #VAWR2015296, Marcia Payne, Samson Properties. Bright MLS
- $595,0004 bd3 ba2.1k sqft576 Manor Rd, Front Royal, VA 22630For SaleMLS ID #VACL2007092, Donald Winland, LPT Realty, LLC. Bright MLS
- $399,9003 bd3 ba1.7k sqft461 Rome Beauty Dr, Linden, VA 22642For SaleMLS ID #VAWR2014902, Mary Cox, Berkshire Hathaway HomeServices PenFed Realty. Bright MLS
- $410,0004 bd3 ba1.8k sqft673 Creek Rd, Front Royal, VA 22630For SaleMLS ID #VAWR2014004, Regina Sharikas, United Real Estate Horizon. Bright MLS
- $399,0003 bd2 ba1.2k sqft368 Freeze Rd, Linden, VA 22642For SaleMLS ID #VAWR2014954, Saurabh Prakash, Samson Properties. Bright MLS
- $419,9004 bd2 ba1.7k sqft6075 Strasburg Rd, Strasburg, VA 22657For SaleMLS ID #VAWR2015438, Crystal Elliott, RE/MAX Real Estate Connections. Bright MLS
- $415,0003 bd2 ba1.6k sqft286 Oregon Hollow Rd, Linden, VA 22642For SaleMLS ID #VAWR2015520, J.W. McMahon, MANNA Real Estate Services, Inc.. Bright MLS
- $385,0003 bd2 ba2.1k sqft315 W Main St, Front Royal, VA 22630For SaleMLS ID #VAWR2015030, Josephine Surprenant, Treck Realty LLC. Bright MLS
